A rare offering in one of Mississauga's most prestigious lakeside enclaves, 781 Fletcher Valley Crescent is set on an exceptional private corner lot. This beautifully reimagined residence blends timeless design, modern luxury, and a resort-inspired lifestyle just moments from the lake. The backyard is a true showpiece - surrounded by professionally landscaped gardens, a stone patio and saltwater in-ground pool - creating a setting of remarkable beauty and privacy. Inside, the home unfolds into a sun-filled open-concept interior where refined finishes and architectural character define every space. The living area is anchored by a sleek gas fireplace, while expansive windows draw in natural light and views of the mature landscape. At the heart of the home is a stunning custom chef's kitchen, thoughtfully designed for elevated everyday living and effortless entertaining. Featuring extensive stone surfaces, a generous island, wet bar, and a premium suite of Miele appliances, including dual ovens, induction cooktop, and warming drawer, this space delivers both sophistication and performance. A walk-out from the kitchen extends to the deck and pool area, offering seamless indoor-outdoor living. The main floor also features a beautifully appointed powder room and a versatile bonus room with walk-out access to a private outdoor retreat, ideal as a home office, library, lounge, or studio. Engineered oak hardwood, custom millwork, and a dramatic three-storey stone feature wall add warmth and distinction throughout. A striking floating staircase leads to the upper level, where the primary suite with ensuite is complemented by three additional bedroom sand a 3-piece bath. The lower level adds versatility with a bright family room, built-in storage, hidden laundry, additional refrigerator, and a 4-piece bath. Steps to Rattray Marsh, Jack Darling Park, Lake Ontario, Clarkson Village, top-rated schools, and Clarkson GO, a rare turnkey opportunity in coveted South Mississauga.
For sale
C$1,781,999
781 Fletcher Valley Cres, Mississauga, ON L5J 2X4
4beds
4baths
Single Family Residence
Built in ----
0.26 Acres Lot
$-- Zestimate®
C$--/sqft
C$-- HOA
What's special
- 55 days |
- 23 |
- 1 |
Zillow last checked:
Listing updated:
Listed by:
ROYAL LEPAGE REAL ESTATE SERVICES LTD.
Source: TRREB,MLS®#: W13206110 Originating MLS®#: Toronto Regional Real Estate Board
Originating MLS®#: Toronto Regional Real Estate BoardFacts & features
Interior
Bedrooms & bathrooms
- Bedrooms: 4
- Bathrooms: 4
Primary bedroom
- Level: Second
- Dimensions: 4.78 x 3.35
Bedroom 2
- Level: Second
- Dimensions: 3.53 x 4.62
Bedroom 3
- Level: Second
- Dimensions: 3.45 x 3.2
Bedroom 4
- Level: Second
- Dimensions: 3.51 x 3.23
Bathroom
- Level: Second
- Dimensions: 2.24 x 1.47
Bathroom
- Level: Second
- Dimensions: 1.83 x 2.21
Bathroom
- Level: Basement
- Dimensions: 4.09 x 3.1
Den
- Level: Main
- Dimensions: 4.93 x 3.18
Foyer
- Level: Main
- Dimensions: 5.44 x 1.37
Kitchen
- Level: Main
- Dimensions: 8.84 x 3.43
Living room
- Level: Main
- Dimensions: 4.75 x 5.56
Other
- Level: Main
- Dimensions: 2.13 x 0.79
Recreation
- Level: Basement
- Dimensions: 5.49 x 7.92
Heating
- Forced Air, Gas
Cooling
- Central Air
Appliances
- Included: Bar Fridge, Built-In Oven, Water Heater
Features
- Floor Drain, Storage, Upgraded Insulation
- Flooring: Carpet Free
- Basement: Finished
- Has fireplace: Yes
- Fireplace features: Natural Gas
Interior area
- Living area range: 1500-2000 null
Property
Parking
- Total spaces: 6
- Parking features: Private Double, Garage Door Opener
- Has garage: Yes
Features
- Stories: 2
- Has private pool: Yes
- Pool features: Salt Water, In Ground
Lot
- Size: 0.26 Acres
- Features: Cul de Sac/Dead End, Fenced Yard, Greenbelt/Conservation, Lake Access, School, Wooded/Treed
Details
- Additional structures: Fence - Full, Garden Shed
- Parcel number: 134910320
Construction
Type & style
- Home type: SingleFamily
- Property subtype: Single Family Residence
Materials
- Stone, Stucco (Plaster)
- Foundation: Poured Concrete
- Roof: Asphalt Shingle
Utilities & green energy
- Sewer: Sewer
Community & HOA
Community
- Security: Alarm System, Carbon Monoxide Detector(s)
Location
- Region: Mississauga
Financial & listing details
- Annual tax amount: C$8,177
- Date on market: 5/27/2026
ROYAL LEPAGE REAL ESTATE SERVICES LTD.
ROYAL LEPAGE REAL ESTATE SERVICES LTD.
By pressing Contact Agent, you agree that the real estate professional identified above may call/text you about your search, which may involve use of automated means and pre-recorded/artificial voices. You don't need to consent as a condition of buying any property, goods, or services. Message/data rates may apply. You also agree to our Terms of Use. Zillow does not endorse any real estate professionals. We may share information about your recent and future site activity with your agent to help them understand what you're looking for in a home.
Price history
Price history is unavailable.
Public tax history
Tax history is unavailable.
Climate risks
Neighborhood: Clarkson
Nearby schools
GreatSchools rating
No schools nearby
We couldn't find any schools near this home.
- C$---- bd-- ba-- sqft1862 Bonnymede Dr, Mississauga, ON L5J1E1Off Market
- C$845,0004 bd2 ba1.1k sqft1908 Bonnymede Dr, Mississauga, ON L5J1E1Sold
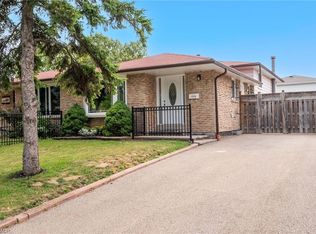
- C$1,050,0004 bd2 ba-- sqft1968 Carrera Ln, Mississauga, ON L5J1C5For Sale

- C$2,298,0004 bd3 ba-- sqft865 Meadow Wood Rd, Mississauga, ON L5J2S7For Sale

- C$449,0002 bd2 ba900 sqft966 Inverhouse Dr UNIT 1103, Mississauga, ON L5J4B6Sold
- C$949,9004 bd2 ba-- sqft1877 Silverberry Cres, Mississauga, ON L5J1C8For Sale
- C$1,500,0003 bd4 ba1.5k sqft1825 Pattinson Cres, Mississauga, ON L5J1H6Sold
- C$3,750,0005 bd4 ba4k sqft670 Meadow Wood Rd, Mississauga, ON L5J2S6For Sale
Similar homes
- C$1,649,9994 bd4 ba-- sqft1839 Fellen Pl, Mississauga, ON L5J 4S4For Sale
 MLS ID #W13539764, RE/MAX ESCARPMENT REALTY INC.. TRREB
 - C$1,899,8505 bd4 ba-- sqft1441 Petrie Way, Mississauga, ON L5J 3Z7For Sale
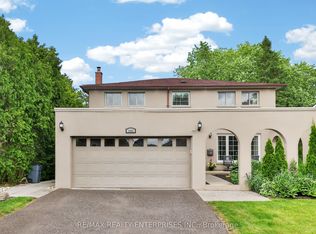 MLS ID #W13527156, RE/MAX REALTY ENTERPRISES INC.. TRREB
 - C$1,995,0005 bd2 ba-- sqft821 Parkland Ave, Mississauga, ON L5H 3G6For Sale
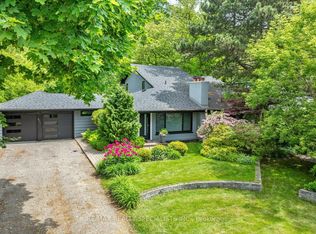 MLS ID #W13518114, RE/MAX REALTY SPECIALISTS INC.. TRREB
 - C$1,950,0004 bd4 ba-- sqft2082 Mississauga Rd, Mississauga, ON L5H 2K6For Sale
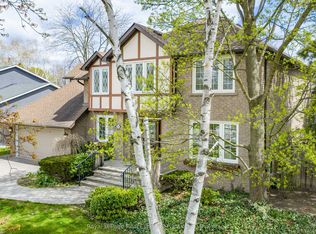 MLS ID #W13069776, Royal LePage Real Estate Services Ltd., Brokerage. TRREB
 - C$1,829,0003 bd5 ba-- sqft35A Broadview Ave, Mississauga, ON L5H 2S8For SaleMLS ID #W13248034, SAM MCDADI REAL ESTATE INC.. TRREB
- C$1,895,5005 bd4 ba-- sqft1141 Vicki Ln, Mississauga, ON L5C 2X9For SaleMLS ID #W13492442, WAHI REALTY INC.. TRREB
- C$1,769,0004 bd2 ba-- sqft1140 Halliday Ave, Mississauga, ON L5E 1P9For SaleMLS ID #W13141028, SAM MCDADI REAL ESTATE INC.. TRREB
- C$1,999,9005 bd4 ba-- sqft3555 Kingbird Ct, Mississauga, ON L5L 2P9For SaleMLS ID #W13120864, RE/MAX ESCARPMENT REALTY INC.. TRREB
- C$1,899,9995 bd3 ba-- sqft31 Maple Ave N, Mississauga, ON L5H 2R9For SaleMLS ID #W13009768, SOTHEBY'S INTERNATIONAL REALTY CANADA. TRREB
- C$1,980,0005 bd6 ba-- sqft11 A Maple Ave N, Mississauga, ON L5H 2R9For SaleMLS ID #W13501566, SAM MCDADI REAL ESTATE INC.. TRREB
- C$1,259,0004 bd3 ba-- sqft2280 Wiseman Ct, Mississauga, ON L5J 1P2For SaleMLS ID #W13230614, SUTTON GROUP REALTY SYSTEMS INC.. TRREB
- C$1,964,0005 bd4 ba-- sqft1338 Chalfield Dr, Oakville, ON L6J 6R5For SaleMLS ID #W13470090, ROYAL LEPAGE REAL ESTATE SERVICES LTD.. TRREB
- C$2,149,0005 bd4 ba-- sqft2366 Devon Rd, Oakville, ON L6J 5T6For SaleMLS ID #W13550196, BAY STREET HARBORELITE REALTY. TRREB
- C$1,995,0005 bd4 ba-- sqft428 Brookmill Rd, Oakville, ON L6J 5K5For SaleMLS ID #W13448164, RE/MAX ABOUTOWNE REALTY CORP.. TRREB
- C$1,699,0004 bd2 ba-- sqft312 Pinegrove Rd, Oakville, ON L6K 3R1For SaleMLS ID #W13240876, Sotheby's International Realty Canada, Brokerage. TRREB
- C$1,900,8886 bd6 ba-- sqft2367 8th Line, Oakville, ON L6H 7L7For SaleMLS ID #W13549542, ROYAL LEPAGE CERTIFIED REALTY. TRREB
- C$1,499,9994 bd4 ba-- sqft1071 Westmount Ave, Mississauga, ON L5E 1X5For SaleMLS ID #W13502462, Royal LePage Real Estate Associates. TRREB
- C$1,789,9003 bd2 ba-- sqft1491 Trenton Rd, Oakville, ON L6L 1K9For SaleMLS ID #W13140898, SOTHEBY'S INTERNATIONAL REALTY CANADA. TRREB
- C$1,990,0007 bd6 ba-- sqft1800 Tattersall Way, Mississauga, ON L5M 3H7For SaleMLS ID #W13221898, PRIME REALTY SPECIALISTS INC.. TRREB
- C$1,649,9996 bd4 ba-- sqft4392 Grassland Cres, Mississauga, ON L5V 1E2For SaleMLS ID #W13103940, RE/MAX METROPOLIS REALTY. TRREB
