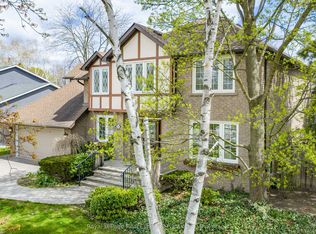
Tucked into a prestigious cul-de-sac off Mississauga Road, this Kingbird beauty is the total package - inside and out. Nearly half an acre of fully turnkey living near UTM and top schools, this home delivers personality, privacy, and polish. The layout stuns: a moody formal living room, a picturesque dining space, a sun-soaked kitchen with servery, and a cozy family room with wood-burning fireplace. Watch movies in the media room or host unforgettable nights in your own old-world pub - complete with a second wood-burning fireplace. The sunroom is made for quiet mornings, while the backyard feels like your own Muskoka escape: pool, hot tub, firepit, multiple lounging zones, and space to run. Upstairs: a renovated primary suite with luxe bath and custom dressing room, 3 more bedrooms, and a sleek new 3-piece bath. Newer furnace, pool liner, landscaping, driveway & more. Steps to UTM, trails, shops, and schools. This home is a total vibe.
For sale
C$1,999,900
3555 Kingbird Ct, Mississauga, ON L5L 2P9
5beds
4baths
Single Family Residence
Built in ----
0.45 Acres Lot
$-- Zestimate®
C$--/sqft
C$-- HOA
What's special
Prestigious cul-de-sacNearly half an acrePicturesque dining spaceSun-soaked kitchen with serveryMedia roomHot tubMultiple lounging zones
- 61 days |
- 41 |
- 0 |
Zillow last checked:
Listing updated:
Listed by:
RE/MAX ESCARPMENT REALTY INC.
Source: TRREB,MLS®#: W13120864 Originating MLS®#: Toronto Regional Real Estate Board
Originating MLS®#: Toronto Regional Real Estate BoardFacts & features
Interior
Bedrooms & bathrooms
- Bedrooms: 5
- Bathrooms: 4
Dining room
- Level: Main
- Dimensions: 3.91 x 3.53
Living room
- Level: Main
- Dimensions: 3.91 x 5.49
Heating
- Forced Air, Gas
Cooling
- Central Air
Appliances
- Included: Built-In Oven, Water Heater
Features
- Central Vacuum, Storage, Workbench
- Basement: Full,Finished
- Has fireplace: Yes
- Fireplace features: Wood Burning, Living Room, Family Room, Electric
Interior area
- Living area range: 3000-3500 null
Video & virtual tour
Property
Parking
- Total spaces: 7
- Parking features: Private Double, Garage Door Opener
- Has garage: Yes
Features
- Stories: 2
- Patio & porch: Patio
- Exterior features: Landscape Lighting, Landscaped, Lawn Sprinkler System, Privacy
- Has private pool: Yes
- Pool features: In Ground
- Has view: Yes
- View description: Garden
- Waterfront features: None
Lot
- Size: 0.45 Acres
- Features: Cul de Sac/Dead End, Fenced Yard, Hospital, Level, Library, Park, Pie Shaped Lot
- Topography: Level
Details
- Parcel number: 133880139
Construction
Type & style
- Home type: SingleFamily
- Property subtype: Single Family Residence
Materials
- Brick
- Foundation: Unknown
- Roof: Shingle
Utilities & green energy
- Sewer: Sewer
Community & HOA
Location
- Region: Mississauga
Financial & listing details
- Annual tax amount: C$12,220
- Date on market: 5/13/2026
RE/MAX ESCARPMENT REALTY INC.
RE/MAX ESCARPMENT REALTY INC.
By pressing Contact Agent, you agree that the real estate professional identified above may call/text you about your search, which may involve use of automated means and pre-recorded/artificial voices. You don't need to consent as a condition of buying any property, goods, or services. Message/data rates may apply. You also agree to our Terms of Use. Zillow does not endorse any real estate professionals. We may share information about your recent and future site activity with your agent to help them understand what you're looking for in a home.
Price history
Price history is unavailable.
Public tax history
Tax history is unavailable.
Climate risks
Neighborhood: Erin Mills
Nearby schools
GreatSchools rating
No schools nearby
We couldn't find any schools near this home.
- C$2,5002 bd2 ba-- sqft3954 Selkirk Pl, Mississauga, ON L5L3L5For Rent

- C$2,499,9005 bd4 ba-- sqft3656 Sawmill Valley Dr, Mississauga, ON L5L2P6For Sale
- C$2,499,0007 bd5 ba-- sqft1670 Caverly Ct, Mississauga, ON L5L3L7For Sale

- C$1,899,0004 bd4 ba-- sqft1760 Featherston Ct, Mississauga, ON L5L3E3For Sale
- C$1,2001 bd1 ba-- sqft3368 Cider Mill Pl #B, Mississauga, ON L5L3H6For Rent
- C$1,1501 bd1 ba-- sqft3368 Cider Mill Pl #C/D, Mississauga, ON L5L3H6For Rent
- C$9001 bd1 ba-- sqft3371 Cider Mill Pl ROOM D, Mississauga, ON L5L3H6For Rent
- C$1,849,9006 bd4 ba-- sqft3365 Cider Mill Pl, Mississauga, ON L5L3H6For Sale
Similar homes
- C$2,425,0006 bd5 ba-- sqft2233 Oneida Cres, Mississauga, ON L5C 1V7For Sale
 MLS ID #W13548444, SUTTON GROUP QUANTUM REALTY INC.. TRREB
 - C$1,899,8505 bd4 ba-- sqft1441 Petrie Way, Mississauga, ON L5J 3Z7For Sale
 MLS ID #W13527156, RE/MAX REALTY ENTERPRISES INC.. TRREB
 - C$2,099,9006 bd5 ba-- sqft2084 Obeck Cres, Mississauga, ON L5H 3L7For Sale
 MLS ID #W13488516, RE/MAX REALTY ENTERPRISES INC.. TRREB
 - C$1,950,0004 bd4 ba-- sqft2082 Mississauga Rd, Mississauga, ON L5H 2K6For Sale
 MLS ID #W13069776, Royal LePage Real Estate Services Ltd., Brokerage. TRREB
 - C$1,849,9905 bd5 ba-- sqft3296 Topeka Dr, Mississauga, ON L5M 7V1For SaleMLS ID #W13464788, RE/MAX ESCARPMENT REALTY INC.. TRREB
- C$1,739,0004 bd4 ba-- sqft1653 Sherwood Forrest Cir, Mississauga, ON L5K 2G8For SaleMLS ID #W13463934, SAM MCDADI REAL ESTATE INC.. TRREB
- C$1,650,0004 bd3 ba-- sqft38 Kenninghall Blvd, Mississauga, ON L5N 1J4For SaleMLS ID #W13552650, SAM MCDADI REAL ESTATE INC.. TRREB
- C$2,649,8505 bd5 ba-- sqft1832 Chesbro Ct, Mississauga, ON L5H 4H2For SaleMLS ID #W13539024, RE/MAX REALTY ENTERPRISES INC.. TRREB
- C$1,964,0005 bd4 ba-- sqft1338 Chalfield Dr, Oakville, ON L6J 6R5For SaleMLS ID #W13470090, ROYAL LEPAGE REAL ESTATE SERVICES LTD.. TRREB
- C$1,949,0004 bd2 ba-- sqft990 Roper Ave, Mississauga, ON L5H 1B7For SaleMLS ID #W12997886, SAM MCDADI REAL ESTATE INC.. TRREB
- C$1,649,9994 bd4 ba-- sqft1839 Fellen Pl, Mississauga, ON L5J 4S4For SaleMLS ID #W13539764, RE/MAX ESCARPMENT REALTY INC.. TRREB
- C$1,899,9995 bd3 ba-- sqft31 Maple Ave N, Mississauga, ON L5H 2R9For SaleMLS ID #W13009768, SOTHEBY'S INTERNATIONAL REALTY CANADA. TRREB
- C$1,549,0005 bd4 ba-- sqft5824 Cornell Cres, Mississauga, ON L5M 5R5For SaleMLS ID #W13528340, Royal LePage Real Estate Associates. TRREB
- C$2,299,0004 bd3 ba-- sqft1522 Glenhill Cres, Mississauga, ON L5H 3C5For SaleMLS ID #W13433110, SAM MCDADI REAL ESTATE INC.. TRREB
- C$2,249,0004 bd3 ba-- sqft1319 S Aldo Dr, Mississauga, ON L5H 3E9For SaleMLS ID #W12793932, SUTTON GROUP QUANTUM REALTY INC.. TRREB
- C$2,398,5004 bd4 ba-- sqft5465 Shorecrest Cres, Mississauga, ON L5M 4Y6For SaleMLS ID #W13119672, SAM MCDADI REAL ESTATE INC.. TRREB
- C$1,699,0004 bd5 ba-- sqft3352 Erin Centre Blvd, Mississauga, ON L5M 8C3For SaleMLS ID #W13524776, SAM MCDADI REAL ESTATE INC.. TRREB
- C$2,688,8504 bd4 ba-- sqft535 Canyon St, Mississauga, ON L5H 4L4For SaleMLS ID #W13537654, RE/MAX REALTY ENTERPRISES INC.. TRREB
- C$2,099,9004 bd3 ba-- sqft331 Wheelihan Way, Milton, ON L0P 1B0For SaleMLS ID #W13555468, SOTHEBY'S INTERNATIONAL REALTY CANADA. TRREB
- C$1,389,0005 bd4 ba-- sqft4468 Beacon Ln, Mississauga, ON L5C 4K9For SaleMLS ID #W13509672, HOMELIFE NEW WORLD REALTY INC.. TRREB
- Ontario
- Peel Regional Municipality
- Mississauga
- L5L 2P9
- Erin Mills
- 3555 Kingbird Ct
Nearby cities
Nearby neighborhoods
Nearby zip codes
Other Mississauga Topics
