Fully renovated & exceptionally appointed! 25 Premium Way offers an elevated take on executive townhome living in sought-after Gordon Woods. Set across three levels, this approximately 1,945 SF residence offers 3 bedrooms & 2.5 baths, with a layout that balances comfortable living w/ effortless entertaining. A welcoming foyer finished in Carrara marble tile leads to a modern wood staircase w/ sleek iron railings. The entry level also features a tandem 2-car garage, walk-in closet, ample storage & a versatile loft w/ direct access to the expansive rear deck. The principal living level is bright & open, defined by wide-plank hardwood floors, recessed lighting & generous windows. The living room, dining area, family room & breakfast space flow naturally together, creating a versatile setting for both everyday life & entertaining. The functional kitchen features crisp custom cabinetry, quartz surfaces, a generous centre island & stainless-steel appliances, while a discreet servery provides additional workspace & storage. The living area opens directly to the rear deck, extending the entertaining space outdoors. The upper level offers a spacious primary bedroom w/ walk-in closet & 5-piece ensuite, along w/ two additional bedrooms, a 4-piece bath & convenient laundry. Outside, a fenced private yard & multi-level deck create a secluded setting for outdoor dining, lounging & family gatherings. Carrara marble tile, wide-plank hardwood, contemporary lighting & custom detailing carry throughout. Ideally located near the QEW, GO Stations, future LRT & Mississauga Hospital, w/ an array of everyday amenities close at hand.
For sale
C$1,399,000
25 Premium Way, Mississauga, ON L5B 1A1
3beds
3baths
Townhouse
Built in ----
4,573 Square Feet Lot
$-- Zestimate®
C$--/sqft
C$-- HOA
What's special
Walk-in closetAmple storageExpansive rear deckWide-plank hardwood floorsRecessed lightingGenerous windowsQuartz surfaces
- 2 days
- 7
- 0
Zillow last checked:
Listing updated:
Listed by:
SAM MCDADI REAL ESTATE INC.
Source: TRREB,MLS®#: W13874412 Originating MLS®#: Toronto Regional Real Estate Board
Originating MLS®#: Toronto Regional Real Estate BoardFacts & features
Interior
Bedrooms & bathrooms
- Bedrooms: 3
- Bathrooms: 3
Primary bedroom
- Level: Third
- Dimensions: 4.32 x 5.15
Bedroom 2
- Level: Third
- Dimensions: 3.06 x 3.39
Bedroom 3
- Level: Third
- Dimensions: 3.85 x 3.05
Breakfast
- Level: Second
- Dimensions: 2.92 x 2.54
Dining room
- Level: Second
- Dimensions: 3.82 x 3.32
Family room
- Level: Second
- Dimensions: 3.26 x 3.01
Kitchen
- Level: Second
- Dimensions: 3.41 x 2.95
Living room
- Level: Second
- Dimensions: 5.67 x 3.49
Loft
- Level: Main
- Dimensions: 2.88 x 3.92
Heating
- Forced Air, Gas
Cooling
- Central Air
Features
- Other, Guest Accommodations
- Basement: None
- Has fireplace: Yes
Interior area
- Living area range: 1500-2000 null
Video & virtual tour
Property
Parking
- Total spaces: 5
- Parking features: Private, Tandem, Inside Entrance, Garage Door Opener
- Has garage: Yes
Features
- Stories: 3
- Patio & porch: Deck, Patio, Porch
- Pool features: None
Lot
- Size: 4,573 Square Feet
- Features: Park, Public Transit, School, Fenced Yard, Hospital, Pie Shaped Lot
Details
- Parcel number: 133592491
Construction
Type & style
- Home type: Townhouse
- Property subtype: Townhouse
Materials
- Brick, Stone
- Foundation: Poured Concrete
- Roof: Asphalt Shingle
Utilities & green energy
- Sewer: Sewer
Community & HOA
Community
- Security: Carbon Monoxide Detector(s)
Location
- Region: Mississauga
Financial & listing details
- Annual tax amount: C$8,659
- Date on market: 10/7/2026
Price history
Price history is unavailable.
Public tax history
Tax history is unavailable.
Climate risks
Neighborhood: L5B
Nearby schools
GreatSchools rating
No schools nearby
We couldn't find any schools near this home.
- C$--1 bd1 ba760 sqft2100 Sherobee Rd #1B-1BA-760SQFT, Mississauga, ON L5A4C5Off Market
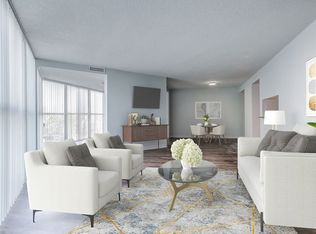
- C$--2 bd1 ba1.2k sqft2100 Sherobee Rd #2B-1BA-1255SQFT, Mississauga, ON L5A4C5Off Market
- C$--2 bd1 ba1.2k sqft2100 Sherobee Rd #1014535, Mississauga, ON L5A4C5Off Market
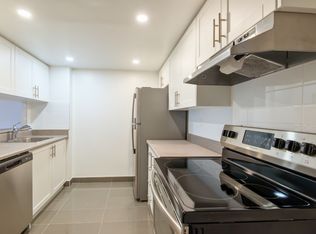
- C$--1 bd1 ba695 sqft2100 Sherobee Rd #1014534, Mississauga, ON L5A4C5Off Market
Similar homes
- C$1,099,9004 bd4 ba-- sqft1669 Vellore Cres, Mississauga, ON L5G 0C3For Sale
 MLS ID #W13875216, HOMELIFE LANDMARK REALTY INC.. TRREB
 - C$1,449,9005 bd4 ba-- sqft2192 Castlestone Ct, Mississauga, ON L5B 1Y1For Sale
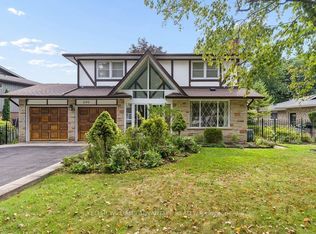 MLS ID #W13840370, KELLER WILLIAMS ADVANTAGE REALTY. TRREB
 - C$1,450,0003 bd1 ba-- sqft1610 Magenta Ct, Mississauga, ON L5G 3A7For Sale
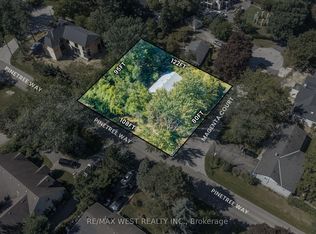 MLS ID #W13823616, RE/MAX WEST REALTY INC.. TRREB
 - C$1,489,0004 bd3 ba-- sqft260 Louis Dr, Mississauga, ON L5B 1Y9For Sale
 MLS ID #W13826878, RIGHT AT HOME REALTY INC.. TRREB
