Location! Location! Rare opportunity to own a live/work heritage building in the historic Main St Unionville. This elegant building with a modern addition, totaling over 5,000 SF, offers a beautiful home-office environment. The 2,110 SF office space (including bsmt) is currently leased for professional office use. Each level, including the basement, contains an open concept office/reception/conference area. The main level has a kitchen and a 3-pc bath. The 2nd level includes 2 individual offices, a pantry and a 4-pc bath. The basement has another pantry and 2 storage areas. The residential portion is also leased. Its main level is improved with a living/dining area, a huge family room and a kitchen with breakfast area. The 2nd level contains 4 spacious bedrooms with 4 baths. The basement provides a large recreation area and 2 storage rooms. Professionally landscaped rear yard. 7 parking spaces. This building is strategically located within minutes to restaurants, Toogood Pond, shops, art gallery, public transit, Hwy 404 & 407. Ample public parking spaces across the street provide further convenience. Great opportunity for owners or investors. Buyer to assume both tenants.
For sale
C$2,850,000
10 Station Ln, Markham, ON L3R 1R3
4beds
7baths
Single Family Residence
Built in ----
0.25 Acres Lot
$-- Zestimate®
C$--/sqft
C$-- HOA
What's special
Huge family roomKitchen with breakfast areaProfessionally landscaped rear yard
- 40 days
- 17
- 2
Zillow last checked:
Listing updated:
Listed by:
HC REALTY GROUP INC.
Source: TRREB,MLS®#: N13831668 Originating MLS®#: Toronto Regional Real Estate Board
Facts & features
Interior
Bedrooms & bathrooms
- Bedrooms: 4
- Bathrooms: 7
Primary bedroom
- Level: Second
- Dimensions: 5.38 x 4.9
Bedroom 2
- Level: Second
- Dimensions: 4.8 x 2.72
Bedroom 3
- Level: Second
- Dimensions: 3.91 x 2.95
Bedroom 4
- Level: Second
- Dimensions: 3.89 x 2.74
Dining room
- Level: Main
- Dimensions: 5.69 x 4.24
Family room
- Level: Main
- Dimensions: 8.38 x 5.38
Kitchen
- Level: Main
- Dimensions: 5.61 x 2.77
Living room
- Level: Main
- Dimensions: 5.69 x 4.24
Office
- Level: Second
- Dimensions: 5.72 x 5.66
Office
- Level: Second
- Dimensions: 5.66 x 4.75
Office
- Level: Main
- Dimensions: 5.03 x 4.19
Office
- Level: Second
- Dimensions: 3.71 x 3.05
Heating
- Forced Air, Gas
Cooling
- Central Air
Features
- Other
- Basement: Finished
- Has fireplace: Yes
Interior area
- Living area range: 5000 + null
Video & virtual tour
Property
Parking
- Total spaces: 7
- Parking features: Private
- Has garage: Yes
Features
- Stories: 2
- Pool features: None
Lot
- Size: 0.25 Acres
- Features: Park, Place Of Worship, School, Public Transit, Greenbelt/Conservation, Lake/Pond
Details
- Parcel number: 029870036
Construction
Type & style
- Home type: SingleFamily
- Property subtype: Single Family Residence
Materials
- Board & Batten, Aluminum Siding
- Foundation: Unknown
- Roof: Asphalt Shingle
Utilities & green energy
- Sewer: Sewer
Community & HOA
Location
- Region: Markham
Financial & listing details
- Annual tax amount: C$11,361
- Date on market: 9/26/2026
Price history
Price history is unavailable.
Public tax history
Tax history is unavailable.
Climate risks
Neighborhood: Unionville
Nearby schools
GreatSchools rating
No schools nearby
We couldn't find any schools near this home.
Similar homes
- C$2,849,9996 bd7 ba-- sqft97 Fitzgerald Ave, Markham, ON L3R 1R5For Sale
 MLS ID #N13751408, EVERLAND REALTY INC.. TRREB
- C$3,188,0006 bd8 ba-- sqft58 Lee Ave, Markham, ON L3R 8G4For Sale
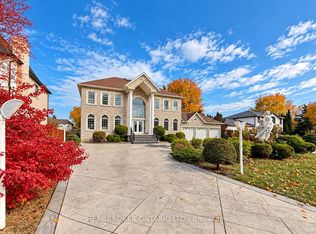 MLS ID #N14149652, REAL BROKER ONTARIO LTD.. TRREB
- C$2,680,0006 bd2 ba-- sqft4812 Highway 7 E, Markham, ON L3R 1M8For Sale
 MLS ID #N13100902, RE/MAX EPIC REALTY. TRREB
- C$2,998,0004 bd6 ba-- sqft52 Berkeley Ct, Markham, ON L3R 6L9For Sale
 MLS ID #N14091398, RE/MAX PARTNERS REALTY INC.. TRREB
