Welcome To This Beautifully Renovated Double Car Garage Detached Home Showcasing New Modern Finishes, Featuring Upgraded Flooring, Smooth Ceilings, Pot Lights & Upgraded Light Fixtures And Crown Moulding. The Formal Living And Dining Rooms With Bay Window, Custom Built-In Shelves In Dining Room. Modern Kitchen Impresses With A Stylish Countertop, Breakfast Bar, Backsplash, And Upgraded Appliances Including A Gas Cooktop. The Family Room Is Highlighted By An Accent Wall And A Contemporary Fireplace. The Second Floor Offers 4 Spacious Bedrooms And 2 Modern Bathrooms, Including A Primary Suite With A Walk-In Closet And A Luxurious 5pc Ensuite. Both Bathrooms Equipped With Double Sinks, Frameless Glass Shower, Upgraded Vanity And Illuminated Mirror. Finished Basement Adds A Large Recreation Room, Additional Bedroom, And A 3pc Bathroom. Large Backyard With An Expansive Deck Provides Excellent Outdoor Space, And The Long Driveway Without Sidewalk Accommodates 4 Cars. Top Ranking Unionville High School, Coledale Public School, St. Justin Martyr Catholic Elementary School And St. Augustine Catholic High School. Located In A Desirable Markham Neighbourhood Close To Parks, Shops, Plazas, Restaurants, Banks, First Markham Place, Markville Mall, Hwy 7/404/407 And All Other Amenities.
For sale
C$1,499,000
29 Barlow Rd, Markham, ON L3R 8A4
5beds
4baths
Single Family Residence
Built in ----
6,646 Square Feet Lot
$-- Zestimate®
C$--/sqft
C$-- HOA
What's special
Beautifully renovatedUpgraded flooringSmooth ceilingsPot lightsUpgraded light fixturesCrown mouldingBay window
- 2 days
- 9
- 3
Zillow last checked:
Listing updated:
Listed by:
SUPERSTARS REALTY LTD.
Source: TRREB,MLS®#: N14030674 Originating MLS®#: Toronto Regional Real Estate Board
Originating MLS®#: Toronto Regional Real Estate BoardFacts & features
Interior
Bedrooms & bathrooms
- Bedrooms: 5
- Bathrooms: 4
Primary bedroom
- Level: Second
- Dimensions: 7.36 x 3.22
Bedroom
- Level: Basement
- Dimensions: 5.49 x 2.81
Bedroom 2
- Level: Second
- Dimensions: 4.63 x 3.04
Bedroom 3
- Level: Second
- Dimensions: 4.59 x 3.04
Breakfast
- Level: Ground
- Dimensions: 3.91 x 3.21
Dining room
- Level: Ground
- Dimensions: 3.92 x 3.33
Family room
- Level: Ground
- Dimensions: 4.87 x 3.21
Kitchen
- Level: Ground
- Dimensions: 3.91 x 10.53
Living room
- Level: Ground
- Dimensions: 5.79 x 3.27
Recreation
- Level: Basement
- Dimensions: 7.88 x 3.95
Heating
- Forced Air, Gas
Cooling
- Central Air
Features
- None
- Basement: Finished
- Has fireplace: Yes
Interior area
- Living area range: 2000-2500 null
Property
Parking
- Total spaces: 6
- Parking features: Garage
- Has garage: Yes
Features
- Stories: 2
- Pool features: None
Lot
- Size: 6,646 Square Feet
Details
- Parcel number: 030360348
Construction
Type & style
- Home type: SingleFamily
- Property subtype: Single Family Residence
Materials
- Brick
- Foundation: Unknown
- Roof: Unknown
Utilities & green energy
- Sewer: Sewer
Community & HOA
Location
- Region: Markham
Financial & listing details
- Annual tax amount: C$7,966
- Date on market: 10/14/2026
Price history
Price history is unavailable.
Public tax history
Tax history is unavailable.
Climate risks
Neighborhood: Buttonville
Nearby schools
GreatSchools rating
No schools nearby
We couldn't find any schools near this home.

Similar homes
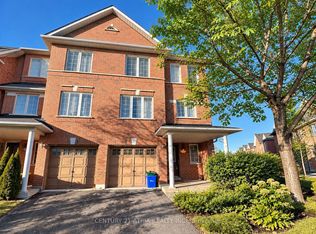
- C$1,399,9005 bd4 ba-- sqft14 Carlton Rd, Markham, ON L3R 1Z2For Sale
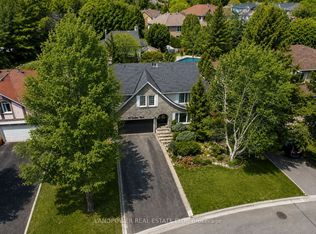 MLS ID #N13703632, LANDPOWER REAL ESTATE LTD.. TRREB
 - C$1,878,0005 bd4 ba-- sqft60 Ingleborough Ct, Markham, ON L3R 8M4For Sale
 MLS ID #N13681980, HOMELIFE LANDMARK REALTY INC.. TRREB
 - C$1,568,0005 bd4 ba-- sqft100 Carlyle Cres, Aurora, ON L4G 6P7For Sale
 MLS ID #N14083766, RIGHT AT HOME REALTY INC.. TRREB
 - C$1,289,0005 bd4 ba-- sqft336 Saint Joan Of Arc Ave, Vaughan, ON L6A 3N1For Sale
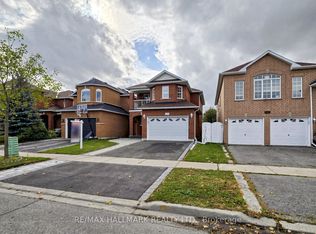 MLS ID #N14033826, RE/MAX HALLMARK REALTY LTD.. TRREB
