The Buyer acknowledges and accepts they are purchasing the property on an As-Is, Where-Is basis without representation or warranty of any kind offered by the Seller. The Seller, the Seller's agent(s), or anyone else acting on the Seller's behalf makes no representations or warranty with respect to workmanship, state of repair or operating condition as it relates to the property, the principal dwelling, any mechanical systems or chattels therein, or the locations of structures, walls, retaining walls or fences (freestanding or otherwise) on the property. The Seller shall have no responsibility whatsoever to remedy any defect, infraction or encroachment regarding the same or to complete any work deemed as unfinished by the Buyer. The Buyer acknowledges having relied entirely upon his own inspection and investigation with respect to condition of the property, chattels & fixtures, as well as any matters related to title and agrees to hold the Seller and/or the Seller's agent(s) harmless from the same.
New construction
C$1,999,000
40 Tottenham Rd, Toronto, ON M3C 2J4
6beds
6baths
Single Family Residence
Built in ----
0.34 Acres Lot
$-- Zestimate®
C$--/sqft
C$-- HOA
What's special
- 13 days
- 133
- 8
Zillow last checked:
Listing updated:
Listed by:
TAIHOME REALTY INC.
Source: TRREB,MLS®#: C13884144 Originating MLS®#: Toronto Regional Real Estate Board
Originating MLS®#: Toronto Regional Real Estate BoardFacts & features
Interior
Bedrooms & bathrooms
- Bedrooms: 6
- Bathrooms: 6
Bedroom 3
- Level: Second
- Dimensions: 6.42 x 4.03
Bathroom
- Level: Main
- Dimensions: 0 x 0
Bathroom
- Level: Second
- Dimensions: 0 x 0
Bathroom
- Level: Second
- Dimensions: 0 x 0
Bathroom
- Level: Basement
- Dimensions: 0 x 0
Bathroom
- Level: Main
- Dimensions: 0 x 0
Bathroom
- Level: Second
- Dimensions: 0 x 0
Breakfast
- Level: Main
- Dimensions: 4.54 x 4.11
Great room
- Level: Main
- Dimensions: 8.61 x 5.25
Kitchen
- Level: Main
- Dimensions: 4.54 x 4.11
Other
- Level: Main
- Dimensions: 3.4 x 1.85
Other
- Level: Main
- Dimensions: 2.11 x 1.83
Other
- Level: Basement
- Dimensions: 10.49 x 6.73
Other
- Level: Main
- Dimensions: 7.44 x 7.01
Recreation
- Level: Basement
- Dimensions: 8.78 x 5.63
Heating
- Forced Air, Gas
Cooling
- None
Features
- Other
- Basement: Unfinished
- Has fireplace: No
Interior area
- Living area range: 3500-5000 null
Video & virtual tour
Property
Parking
- Total spaces: 16
- Parking features: Circular Driveway
- Has garage: Yes
Features
- Stories: 2
- Patio & porch: Deck
- Exterior features: Landscaped
- Pool features: None
- Waterfront features: None
Lot
- Size: 0.34 Acres
- Features: Electric Car Charger, Public Transit, Park, Wooded/Treed, Fenced Yard, Irregular Lot
Details
- Additional structures: Additional Garage(s)
- Parcel number: 101360557
Construction
Type & style
- Home type: SingleFamily
- Property subtype: Single Family Residence
Materials
- Concrete
- Foundation: Concrete
- Roof: Flat
Condition
- New construction: Yes
Utilities & green energy
- Sewer: Sewer
Community & HOA
Community
- Security: Security System, Monitored, Security Gate
Location
- Region: Toronto
Financial & listing details
- Annual tax amount: C$8,946
- Date on market: 10/10/2026
Price history
Price history is unavailable.
Public tax history
Tax history is unavailable.
Climate risks
Neighborhood: Banbury
Nearby schools
GreatSchools rating
No schools nearby
We couldn't find any schools near this home.
Similar homes
- C$1,998,0004 bd4 ba-- sqft17 Bramble Dr, Toronto, ON M3B 2E9For Sale
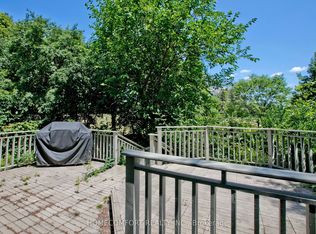 MLS ID #C13645492, HOMECOMFORT REALTY INC.. TRREB
 - C$1,999,0006 bd4 ba-- sqft33 Blue Forest Dr, Toronto, ON M3H 4W4For Sale
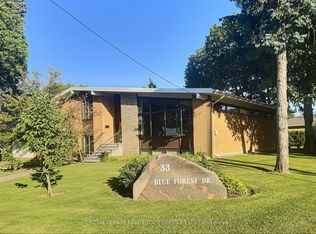 MLS ID #C13816468, ROYAL LEPAGE REAL ESTATE SERVICES LTD.. TRREB
 - C$2,188,0005 bd5 ba-- sqft360 Woodmount Ave, Toronto, ON M4C 4A5New Construction
 MLS ID #E13452108, REMAX YOUR COMMUNITY REALTY. TRREB
 - C$2,299,0006 bd5 ba-- sqft96 Squires Ave, Toronto, ON M4B 2S1For Sale
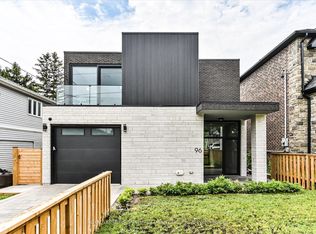 MLS ID #E13825316, ROYAL LEPAGE SIGNATURE SUSAN GUCCI REALTY. TRREB
