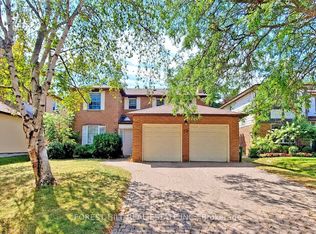
Welcome to 20 Riderwood Drive, an exceptional opportunity in the prestigious St. Andrew-Windfields neighbourhood. Offering over 4,000 sq ft of living space and designed with generous proportions throughout, this home features four spacious bedrooms, expansive principal rooms and a layout designed for comfortable family living and effortless entertaining. A huge living room and formal dining room provide elegant gathering spaces while the oversized kitchen with breakfast area serves as the heart of the home. The large family room with fireplace and built in bookshelves, offers a warm and inviting setting for everyday living. The finished lower level provides additional living space, featuring a large recreation room with a fireplace, sauna, wet bar and ample storage. An attached double car garage and private driveway provide parking for four vehicles. Lovingly maintained by the same family for many years, the home presents an exceptional opportunity to renovate, reinvent or completely reimagine to suit your vision. Located in one of Toronto's most sought after communities in close proximity to top ranked schools, beautiful parks, premier shopping, dining and convenient transit options Bring your contractor, designer or architect and bring your vision to life! Please note that this is an estate sale and the property and inclusions are being sold in as is, where is condition.
For sale
C$1,995,000
20 Riderwood Dr, Toronto, ON M2L 2X3
4beds
4baths
Single Family Residence
Built in ----
6,549 Square Feet Lot
$-- Zestimate®
C$--/sqft
C$-- HOA
What's special
Four spacious bedroomsExpansive principal roomsWet barAmple storageAttached double car garage
- 1 day
- 7
- 0
Zillow last checked:
Listing updated:
Listed by:
Signature Elite Realty Ltd.
Source: TRREB,MLS®#: C13823524 Originating MLS®#: Toronto Regional Real Estate Board
Originating MLS®#: Toronto Regional Real Estate BoardFacts & features
Interior
Bedrooms & bathrooms
- Bedrooms: 4
- Bathrooms: 4
Primary bedroom
- Level: Second
- Dimensions: 4.43 x 6.21
Bedroom 2
- Level: Second
- Dimensions: 4.79 x 4.5
Bedroom 3
- Level: Second
- Dimensions: 4.38 x 4.28
Bedroom 4
- Level: Second
- Dimensions: 4.13 x 2.98
Breakfast
- Level: Ground
- Dimensions: 2.51 x 3.86
Dining room
- Level: Ground
- Dimensions: 3.7 x 3.86
Family room
- Level: Ground
- Dimensions: 3.67 x 6.67
Kitchen
- Level: Ground
- Dimensions: 3.06 x 3.86
Living room
- Level: Ground
- Dimensions: 4.43 x 6.27
Other
- Level: Basement
- Dimensions: 2.91 x 3.86
Other
- Level: Basement
- Dimensions: 3.09 x 2.11
Recreation
- Level: Basement
- Dimensions: 6.94 x 10.23
Utility room
- Level: Basement
- Dimensions: 3.09 x 3.85
Heating
- Forced Air, Gas
Cooling
- Central Air
Appliances
- Included: Built-In Oven, Countertop Range
Features
- Sauna, Storage
- Basement: Finished
- Has fireplace: Yes
Interior area
- Living area range: 2500-3000 null
Video & virtual tour
Property
Parking
- Total spaces: 4
- Parking features: Private, Garage Door Opener
- Has garage: Yes
Features
- Stories: 2
- Pool features: None
Lot
- Size: 6,549 Square Feet
Details
- Parcel number: 100930231
Construction
Type & style
- Home type: SingleFamily
- Property subtype: Single Family Residence
Materials
- Brick
- Foundation: Concrete
- Roof: Asphalt Shingle
Utilities & green energy
- Sewer: Sewer
Community & HOA
Location
- Region: Toronto
Financial & listing details
- Annual tax amount: C$13,404
- Date on market: 9/24/2026
Price history
Price history is unavailable.
Public tax history
Tax history is unavailable.
Climate risks
Neighborhood: St. Andrew
Nearby schools
GreatSchools rating
No schools nearby
We couldn't find any schools near this home.

Similar homes
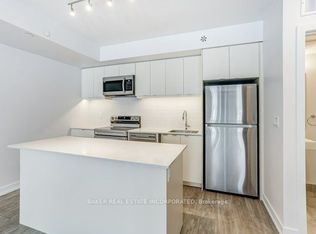
- C$1,995,0004 bd3 ba-- sqft25 Harlington Rd, Toronto, ON M3B 3G3For Sale
 MLS ID #C13818198, RE/MAX REALTRON BARRY COHEN HOMES INC.. TRREB
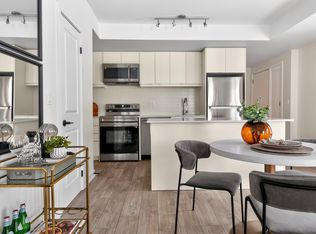
 - C$1,999,8004 bd2 ba-- sqft55 Hemford Cres, Toronto, ON M3B 2S4For Sale
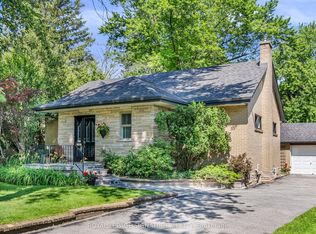 MLS ID #C13812804, ROYAL LEPAGE SIGNATURE REALTY. TRREB
 - C$1,988,0005 bd3 ba1.6k sqft30 Blue Ridge Rd, Toronto, ON M2K 1R7For Sale
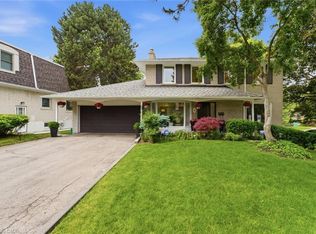 MLS ID #40865631, Moe Kamali, Broker of Record, KAMALI GROUP REALTY. ITSO
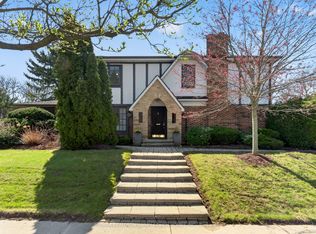
 - C$2,398,0005 bd4 ba-- sqft45 Pinnacle Rd, Toronto, ON M2L 2V6For Sale
 MLS ID #C13814398, RE/MAX HALLMARK YORK GROUP REALTY LTD.. TRREB
