Exceptional opportunity in the prestigious Parkwoods-Donalda neighbourhood, just steps from Donalda Golf Club! This well maintained 4-level backsplit house sits on an impressive 86 x 123 ft lot, features 3+1 bedrooms and 4 bathrooms. Bright living room with large windows, carpet-free flooring, pot lights throughout, fresh painting whole house, and brand-new flooring in basement and main floor. Dining room and Family room well located and step out to side deck/back yard directly. Other recent upgrades include a brand new roof and new humidifier, Ideal for family living, with a functional layout and generous living spaces. Electricity -200 AMP. Located in an established, highly desirable community where many neighboring properties have been transformed into stunning modern custom homes valued at 3-6 million dollars. Enjoy comfortable living in a beautiful house on an over-sized lot in a prestigious location!
For sale
C$1,988,000
19 Parmbelle Cres, Toronto, ON M3A 3G5
4beds
4baths
Single Family Residence
Built in ----
10,437 Square Feet Lot
$-- Zestimate®
C$--/sqft
C$-- HOA
What's special
Carpet-free flooringPot lights throughoutFresh painting whole houseBrand new roofOver-sized lot
- 5 days
- 24
- 0
Zillow last checked:
Listing updated:
Listed by:
HOMELIFE NEW WORLD REALTY INC.
Source: TRREB,MLS®#: C14137174 Originating MLS®#: Toronto Regional Real Estate Board
Facts & features
Interior
Bedrooms & bathrooms
- Bedrooms: 4
- Bathrooms: 4
Primary bedroom
- Level: Upper
- Dimensions: 4.95 x 4.17
Bedroom 2
- Level: Upper
- Dimensions: 3.8 x 4.2
Bedroom 3
- Level: Lower
- Dimensions: 4.15 x 4.2
Bedroom 4
- Level: Basement
- Dimensions: 3.47 x 3.3
Dining room
- Level: Main
- Dimensions: 4.02 x 3.32
Family room
- Level: Lower
- Dimensions: 6.35 x 4.07
Kitchen
- Level: Main
- Dimensions: 4.15 x 3.53
Living room
- Level: Main
- Dimensions: 6.92 x 4.15
Recreation
- Level: Basement
- Dimensions: 4.5 x 4.5
Heating
- Forced Air, Wood
Cooling
- Central Air
Appliances
- Included: Water Softener
Features
- Flooring: Carpet Free
- Basement: Finished
- Has fireplace: Yes
Interior area
- Living area range: 1500-2000 null
Video & virtual tour
Property
Parking
- Total spaces: 8
- Parking features: Garage
- Has garage: Yes
Features
- Pool features: None
Lot
- Size: 10,437 Square Feet
Details
- Parcel number: 101150062
Construction
Type & style
- Home type: SingleFamily
- Property subtype: Single Family Residence
Materials
- Stucco (Plaster), Brick
- Foundation: Unknown
- Roof: Asphalt Shingle
Utilities & green energy
- Sewer: Sewer
Community & HOA
Location
- Region: Toronto
Financial & listing details
- Annual tax amount: C$10,834
- Date on market: 11/2/2026
Price history
Price history is unavailable.
Public tax history
Tax history is unavailable.
Climate risks
Neighborhood: Parkwoods
Nearby schools
GreatSchools rating
No schools nearby
We couldn't find any schools near this home.

Similar homes
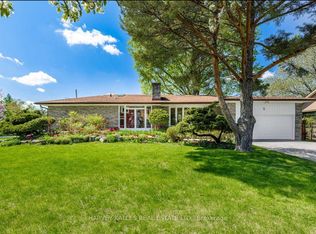
- C$1,988,8004 bd2 ba-- sqft83 Larkfield Dr, Toronto, ON M3B 2H5For Sale
 MLS ID #C13740362, PREMIER GROUP REALTY INC.. TRREB
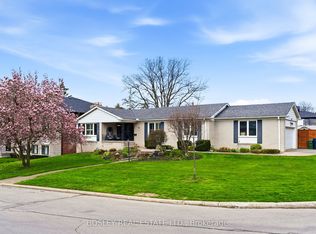
- C$1,999,8005 bd2 ba-- sqft17 Kestell Ln, Toronto, ON M3A 2Z2For Sale
 MLS ID #C13750402, ROYAL LEPAGE SIGNATURE REALTY. TRREB
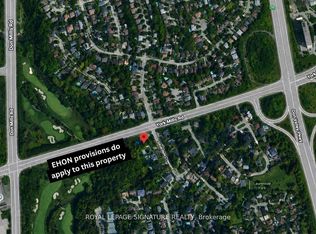
- C$1,988,0006 bd3 ba-- sqft17 Valentine Dr, Toronto, ON M3A 3J5For Sale
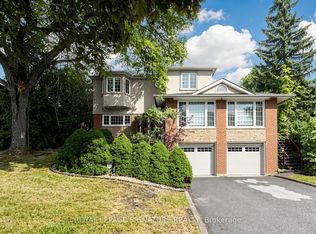 MLS ID #C13486520, ROYAL LEPAGE SIGNATURE REALTY. TRREB
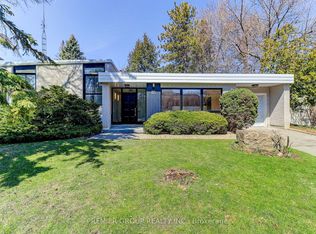
- C$1,998,0004 bd4 ba-- sqft59 Chipstead Rd, Toronto, ON M3B 3E8For Sale
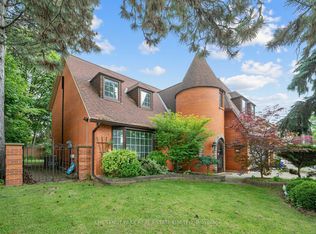 MLS ID #C14030702, CHESTNUT PARK REAL ESTATE LIMITED. TRREB
