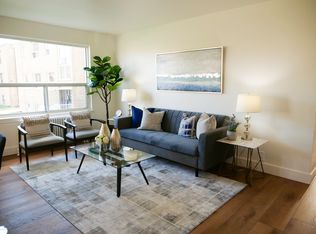
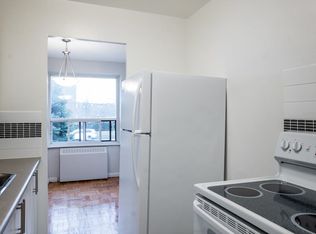
OPEN HOUSE THIS WEEKEND, OCT 3 & 4, 2-4 PM! Welcome To 11 Hollyhock Crt, An Exceptional Fully Upgraded Detached Home, Only 5 Years New, In The Highly Sought-After Banbury-Don Mills Community. Offering An Impressive 3,086 Sq. Ft. Of Above-Grade Living Space, This Beautifully Designed Residence Features 4 Bedrooms, 4 Bathrooms And A Rare 2-Car Tandem Garage. 9-Ft Ceilings On Both The Main And Third Floors, Hardwood Flooring Throughout And An Abundance Of Natural Light Create A Bright And Sophisticated Interior. Thoughtful Upgrades Include A Whole-Home Water Softening System, Security System And Surveillance Cameras. The Main Floor Is Designed For Both Everyday Living And Entertaining, Featuring Spacious Living And Dining Areas, An Elegant Dining Room With Waffle Ceiling, And A Fully Upgraded Kitchen Showcasing Quartz Countertops, An Oversized Centre Island, Premium Wolf Cooktop, Bosch Refrigerator And Dishwasher, Plus Ample Cabinetry And Storage. The Bright Family Room Offers A Walkout To A Private Balcony. The Primary Retreat Features An Elegant Tray Ceiling, Walk-In Closet And Luxurious 5-Piece Ensuite, Complemented By Two Additional Bedrooms And A Full Bathroom. The Ground Level Offers Exceptional Flexibility With A 4th Bedroom, Full Bathroom And Spacious Recreation Room With Direct Walkout To The Backyard. The Recreation Room Is Already Fitted With Cabinetry And Rough-Ins, Making It Ready For The Addition Of A Second Kitchen-Ideal For Extended Family, Guests Or Multi-Generational Living. Conveniently Located Minutes To Shops At Don Mills, Parks, Schools, Restaurants And Everyday Amenities, With Easy Access To The DVP, Hwy 401 And Downtown Toronto. A Rare Opportunity To Own A Spacious, Fully Upgraded And Newer Detached Home In One Of Toronto's Most Desirable Communities!
For sale
C$1,799,000
11 Hollyhock Ct, Toronto, ON M3B 0B4
4beds
4baths
Single Family Residence
Built in ----
2,551 Square Feet Lot
$-- Zestimate®
C$--/sqft
C$-- HOA
What's special
Hardwood flooring throughoutAbundance of natural lightWhole-home water softening systemFully upgraded kitchenQuartz countertopsOversized centre islandPremium wolf cooktop
- 9 days
- 34
- 9
Zillow last checked:
Listing updated:
Listed by:
RE/MAX REALTRON WENDY ZHENG REALTY
Source: TRREB,MLS®#: C13822302 Originating MLS®#: Toronto Regional Real Estate Board
Originating MLS®#: Toronto Regional Real Estate BoardFacts & features
Interior
Bedrooms & bathrooms
- Bedrooms: 4
- Bathrooms: 4
Primary bedroom
- Level: Third
- Dimensions: 4.22 x 4.57
Bedroom 2
- Level: Third
- Dimensions: 3.05 x 3.66
Bedroom 3
- Level: Third
- Dimensions: 3.2 x 3.05
Bedroom 4
- Level: Ground
- Dimensions: 3.05 x 3.15
Dining room
- Level: Main
- Dimensions: 5.79 x 3.35
Family room
- Level: Main
- Dimensions: 3.35 x 5.59
Kitchen
- Level: Main
- Dimensions: 3.05 x 5.59
Living room
- Level: Main
- Dimensions: 4.24 x 3.3
Recreation
- Level: Ground
- Dimensions: 3.15 x 5.59
Heating
- Forced Air, Gas
Cooling
- Central Air
Appliances
- Included: Water Softener, Water Purifier
Features
- None
- Basement: Full
- Has fireplace: Yes
- Fireplace features: Family Room, Natural Gas
Interior area
- Living area range: 3000-3500 null
Video & virtual tour
Property
Parking
- Total spaces: 3
- Parking features: Garage
- Has garage: Yes
Features
- Stories: 3
- Pool features: None
Lot
- Size: 2,551 Square Feet
Details
- Parcel number: 101160494
Construction
Type & style
- Home type: SingleFamily
- Property subtype: Single Family Residence
Materials
- Brick, Stucco (Plaster)
- Foundation: Concrete
- Roof: Flat
Utilities & green energy
- Sewer: Sewer
Community & HOA
Location
- Region: Toronto
Financial & listing details
- Annual tax amount: C$12,890
- Date on market: 9/24/2026
Price history
Price history is unavailable.
Public tax history
Tax history is unavailable.
Climate risks
Neighborhood: Banbury
Nearby schools
GreatSchools rating
No schools nearby
We couldn't find any schools near this home.

Similar homes
- C$1,699,8004 bd2 ba-- sqft9 Terrington Ct, Toronto, ON M3B 2J9For Sale
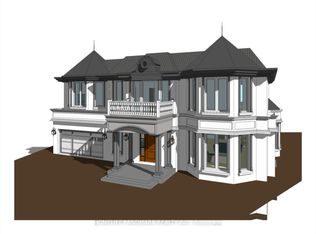 MLS ID #C13836792, HOMELIFE LANDMARK REALTY INC.. TRREB
 - C$2,188,8004 bd4 ba-- sqft19 Hollyhock Ct, Toronto, ON M3B 0B4For Sale
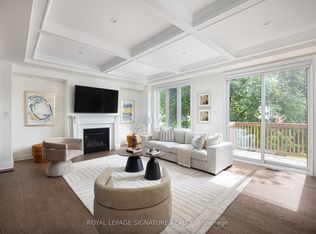 MLS ID #C13764950, ROYAL LEPAGE SIGNATURE REALTY. TRREB
 - C$1,799,8005 bd3 ba-- sqft12 Ruden Cres, Toronto, ON M3A 3H3For Sale
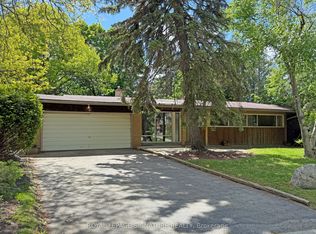 MLS ID #C13801194, ROYAL LEPAGE SIGNATURE REALTY. TRREB
 - C$1,299,0004 bd2 ba-- sqft32 Broadleaf Rd, Toronto, ON M3B 1C2For Sale
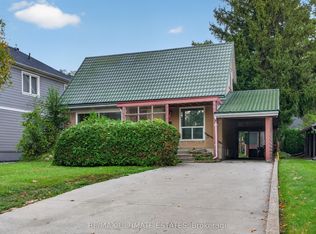 MLS ID #C13846470, RE/MAX ULTIMATE ESTATES. TRREB
