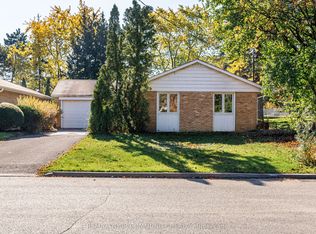
Every Home Has a Story, and 47 Anewen Drive Is Ready for Its Next Chapter! Nestled in the established Victoria Village community, this distinctive raised bungalow sits on an impressive 73.09 x 134.11 ft lot, offering a rare combination of space, privacy, character, and opportunity. Step inside and discover a home filled with architectural charm and endless possibilities. From the elegant wainscoting in the formal dining room to the generous living spaces, every corner invites you to imagine what could be. The impressive rear addition is a true highlight, showcasing soaring cathedral ceilings, expansive windows, and picturesque views of the private ravine setting, bringing the beauty of nature right into your home. Featuring 3+1 bedrooms, 4 bathrooms, and two kitchens, this property offers exceptional versatility. The spacious lower level, complete with a separate entrance, walkout to the backyard, family room with gas fireplace, and additional living areas, provides wonderful possibilities for extended family or multigenerational living. Whether you're dreaming of creating your forever home, a renovator or contractor ready to bring new life to a property, or a builder or investor with an eye for potential, this is an opportunity worth exploring. Renovate, refresh, or reimagine the possibilities while enjoying a generous lot in a sought-after Toronto neighborhood. Bring Your Vision, Your Creativity, and Your Dreams. The Next Chapter of 47 Anewen Drive Is Yours to Write!
For sale
C$2,100,000
47 Anewen Dr, Toronto, ON M4A 1R9
4beds
4baths
Single Family Residence
Built in ----
9,802 Square Feet Lot
$-- Zestimate®
C$--/sqft
C$-- HOA
What's special
Raised bungalowArchitectural charmGenerous living spacesSoaring cathedral ceilingsExpansive windowsTwo kitchensWalkout to the backyard
- 4 days
- 14
- 0
Zillow last checked:
Listing updated:
Listed by:
RE/MAX ALL-STARS REALTY INC.
Source: TRREB,MLS®#: C14185030 Originating MLS®#: Toronto Regional Real Estate Board
Facts & features
Interior
Bedrooms & bathrooms
- Bedrooms: 4
- Bathrooms: 4
Primary bedroom
- Level: Main
- Dimensions: 4.34 x 3.76
Bedroom 2
- Level: Main
- Dimensions: 4.45 x 2.95
Bedroom 3
- Level: Main
- Dimensions: 3.96 x 2.77
Bedroom 4
- Level: Basement
- Dimensions: 4.45 x 4.05
Dining room
- Level: Basement
- Dimensions: 5.26 x 2.9
Family room
- Level: Lower
- Dimensions: 7.39 x 4.47
Kitchen
- Level: Main
- Dimensions: 5.4 x 3.79
Laundry
- Level: Basement
- Dimensions: 5.49 x 2.31
Living room
- Level: Main
- Dimensions: 5.52 x 4.88
Heating
- Forced Air, Gas
Cooling
- Central Air
Appliances
- Included: Built-In Oven, Water Heater
Features
- Sauna
- Flooring: Carpet Free
- Basement: Finished with Walk-Out
- Has fireplace: Yes
Interior area
- Living area range: 2000-2500 null
Property
Parking
- Total spaces: 12
- Parking features: Private
- Has garage: Yes
Features
- Pool features: None
Lot
- Size: 9,802 Square Feet
Details
- Parcel number: 101290672
Construction
Type & style
- Home type: SingleFamily
- Architectural style: Bungalow-Raised
- Property subtype: Single Family Residence
Materials
- Stone, Stucco (Plaster)
- Foundation: Concrete
- Roof: Asphalt Shingle
Utilities & green energy
- Sewer: Sewer
Community & HOA
Location
- Region: Toronto
Financial & listing details
- Annual tax amount: C$8,939
- Date on market: 11/16/2026
Price history
Price history is unavailable.
Public tax history
Tax history is unavailable.
Climate risks
Neighborhood: Victoria Village
Nearby schools
GreatSchools rating
No schools nearby
We couldn't find any schools near this home.

Similar homes
- C$2,099,0005 bd5 ba-- sqft1599 Woodbine Heights Blvd, Toronto, ON M4B 3A3For Sale
 MLS ID #E14176386, BOSLEY REAL ESTATE LTD.. TRREB
- C$1,988,0004 bd4 ba-- sqft19 Parmbelle Cres, Toronto, ON M3A 3G5For Sale
 MLS ID #C14137174, HOMELIFE NEW WORLD REALTY INC.. TRREB
- C$1,700,0004 bd5 ba-- sqft83 Adair Rd, Toronto, ON M4B 1V6For Sale
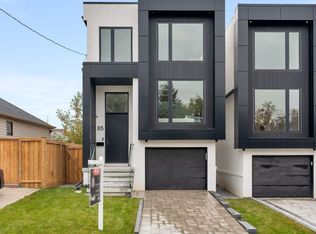 MLS ID #E14184814, RE/MAX HALLMARK REALTY LTD.. TRREB
- C$1,588,0004 bd4 ba-- sqft149 Maybourne Ave, Toronto, ON M1L 2W7For Sale
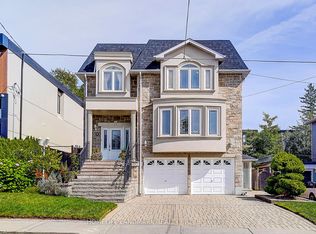 MLS ID #E14193154, HOMELIFE LANDMARK REALTY INC.. TRREB
