An extraordinary expression of modern luxury in prestigious Parkview Hills. This custom-designed residence showcases striking contemporary architecture, exceptional craftsmanship and thoughtfully curated spaces that redefine sophisticated living. An impressive open-concept interior is complemented by soaring ceilings on every level, wide-plank hardwood flooring throughout and two gas fireplaces that bring warmth and character to the home's sleek design. At its heart, a spectacular chef-inspired kitchen makes a bold statement with premium appliances, a stunning stone backsplash and an expansive oversized island designed for both everyday living and effortless entertaining.Beautifully appointed, spa-inspired bathrooms feature heated floors, while the lower level offers the added comfort of in-floor heating, a stylish bar and a dedicated gym or yoga studio tucked beneath the garage. Integrated video surveillance and built-in speakers provide modern convenience throughout.Beyond the main residence, a versatile backyard structure offers an exceptional extension of the living space, ideal as a private office, creative studio, children's playhouse or additional retreat.Every detail reflects a commitment to quality, design and craftsmanship. A truly distinctive residence offering an elevated lifestyle in one of Parkview Hills' most desirable settings. ** Photos from previous listing**
For sale
C$2,220,000
47 Marilyn Cres, Toronto, ON M4B 3C5
6beds
5baths
Single Family Residence
Built in ----
4,210 Square Feet Lot
$-- Zestimate®
C$--/sqft
C$-- HOA
What's special
Striking contemporary architectureThoughtfully curated spacesImpressive open-concept interiorWide-plank hardwood flooring throughoutTwo gas fireplacesSpectacular chef-inspired kitchenPremium appliances
- 1 day
- 16
- 0
Zillow last checked:
Listing updated:
Listed by:
SAGE REAL ESTATE LIMITED
Source: TRREB,MLS®#: E14174220 Originating MLS®#: Toronto Regional Real Estate Board
Facts & features
Interior
Bedrooms & bathrooms
- Bedrooms: 6
- Bathrooms: 5
Heating
- Forced Air, Gas
Cooling
- Central Air
Features
- Flooring: Carpet Free
- Basement: Finished
- Has fireplace: Yes
Interior area
- Living area range: 2000-2500 null
Property
Parking
- Total spaces: 2
- Parking features: Private
- Has garage: Yes
Features
- Stories: 2
- Pool features: None
Lot
- Size: 4,210 Square Feet
Details
- Additional structures: Other
- Parcel number: 103770269
- Other equipment: Sump Pump
Construction
Type & style
- Home type: SingleFamily
- Property subtype: Single Family Residence
Materials
- Stucco (Plaster)
- Foundation: Concrete Block
- Roof: Shingle
Utilities & green energy
- Sewer: Sewer
Community & HOA
Location
- Region: Toronto
Financial & listing details
- Annual tax amount: C$12,154
- Date on market: 11/12/2026
Price history
Price history is unavailable.
Public tax history
Tax history is unavailable.
Climate risks
Neighborhood: O'Connor
Nearby schools
GreatSchools rating
No schools nearby
We couldn't find any schools near this home.

Similar homes
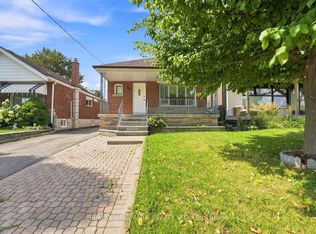
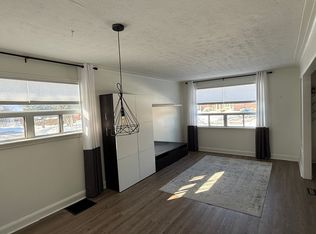
- C$2,099,0005 bd5 ba-- sqft1599 Woodbine Heights Blvd, Toronto, ON M4B 3A3For Sale
 MLS ID #E14176386, BOSLEY REAL ESTATE LTD.. TRREB
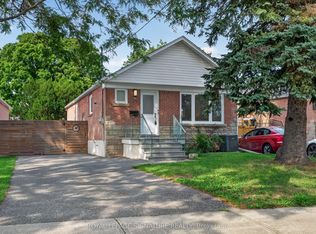
- C$2,589,9996 bd4 ba-- sqft101 Northdale Blvd, Toronto, ON M4B 1X1For Sale
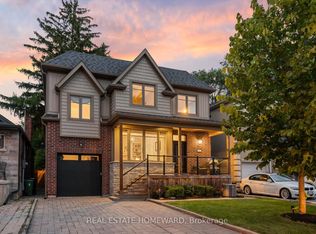 MLS ID #E14147268, REAL ESTATE HOMEWARD. TRREB
- C$2,190,0004 bd5 ba-- sqft2540 Saint Clair Ave E, Toronto, ON M4B 1M1New Construction
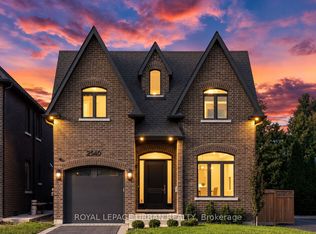 MLS ID #E14101142, ROYAL LEPAGE URBAN REALTY. TRREB
- C$2,289,0005 bd6 ba-- sqft147 Durant Ave, Toronto, ON M4J 4W4New Construction
 MLS ID #E14138550, CENTURY 21 LEADING EDGE REALTY INC.. TRREB
