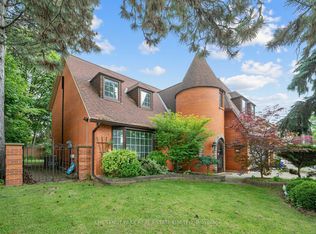
Welcome to 83 Larkfield Dr. - A Rare Gem in Toronto's Prestigious Banbury Neighborhood.Discover the perfect blend of elegance, comfort, and lifestyle at 83 Larkfield Dr. This recently fully renovated residence sits on a remarkable 67' x 119.65' lot, expanding to 88' at the rear, offering an exceptional backyard oasis framed by mature trees with an in-ground pool. With great custom potential, this home offers the opportunity to personalize and elevate every detail to your taste.Step inside to a sophisticated layout featuring a grand combined living and dining area with soaring 13-foot ceilings and seamless access to the lush garden. The bright, chef-inspired eat-in kitchen boasts a centre island and abundant natural light, perfect for entertaining or casual family living. Upstairs, three well-appointed bedrooms provide comfort and privacy, while the fully finished lower level offers versatile living space for recreation, media, or a home office.Nestled in the vibrant Banbury-Don Mills community, this home combines tranquility with convenience. Enjoy close proximity to Banbury Community Centre, Windfields Park, and Rippleton Park, as well as premier shopping at Shops at Don Mills, the Toronto Botanical Gardens, grocery stores, and more. Perfectly designed for families and nature enthusiasts alike, 83 Larkfield Dr. is a private sanctuary with unrivaled potential in one of Toronto's most sought-after neighborhoods.
For sale
C$1,988,800
83 Larkfield Dr, Toronto, ON M3B 2H5
4beds
2baths
Single Family Residence
Built in ----
8,016 Square Feet Lot
$-- Zestimate®
C$--/sqft
C$-- HOA
What's special
Recently fully renovated residenceIn-ground poolBright chef-inspired eat-in kitchenCentre islandAbundant natural lightThree well-appointed bedrooms
- 23 hours
- 32
- 0
Zillow last checked:
Listing updated:
Listed by:
PREMIER GROUP REALTY INC.
Source: TRREB,MLS®#: C13740362 Originating MLS®#: Toronto Regional Real Estate Board
Facts & features
Interior
Bedrooms & bathrooms
- Bedrooms: 4
- Bathrooms: 2
Primary bedroom
- Description: Bedroom 3
- Level: Second
- Area: 9.73 Square Meters
- Area source: Other
- Dimensions: 3.63 x 2.68
Bedroom
- Level: Second
- Dimensions: 3.36 x 2.68
Bedroom
- Level: Second
- Dimensions: 3.63 x 2.68
Dining room
- Description: Primary Bedroom
- Level: Main
- Area: 10.55 Square Meters
- Area source: Other
- Dimensions: 3.35 x 3.15
Kitchen
- Description: Bedroom 2
- Level: Main
- Area: 9.73 Square Meters
- Area source: Other
- Dimensions: 3.63 x 2.68
Living room
- Description: Recreation
- Level: Main
- Area: 23.2 Square Meters
- Area source: Other
- Dimensions: 5.37 x 4.32
Recreation
- Level: Lower
- Dimensions: 5.36 x 4.48
Heating
- Forced Air, Gas
Cooling
- Central Air
Features
- Flooring: Carpet Free
- Basement: Finished
- Has fireplace: No
Interior area
- Living area range: 1500-2000 null
Property
Parking
- Total spaces: 3
- Parking features: Private, Garage Door Opener
- Has attached garage: Yes
Features
- Has private pool: Yes
- Pool features: In Ground, Outdoor Pool
Lot
- Size: 8,016 Square Feet
- Features: Irregular Lot, Park, Public Transit, Rec./Commun.Centre, School
Details
- Parcel number: 101210332
Construction
Type & style
- Home type: SingleFamily
- Property subtype: Single Family Residence
Materials
- Brick
- Foundation: Concrete
- Roof: Asphalt Shingle
Utilities & green energy
- Sewer: Sewer
Community & HOA
Location
- Region: Toronto
Financial & listing details
- Annual tax amount: C$11,678
- Date on market: 10/23/2026
Price history
Price history is unavailable.
Public tax history
Tax history is unavailable.
Climate risks
Neighborhood: Banbury
Nearby schools
GreatSchools rating
No schools nearby
We couldn't find any schools near this home.
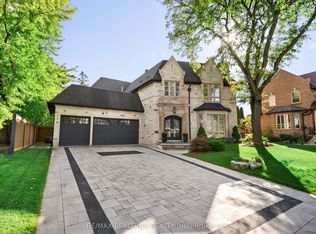


Similar homes
- C$2,099,0005 bd3 ba-- sqft26 Crossburn Dr, Toronto, ON M3B 2Z2For Sale
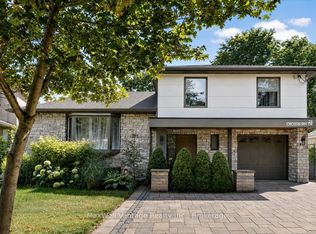 MLS ID #C13841740, MaxWell Vantage Realty Inc.. TRREB
- C$1,898,0003 bd2 ba-- sqft91 Larkfield Dr, Toronto, ON M3B 2H6For Sale
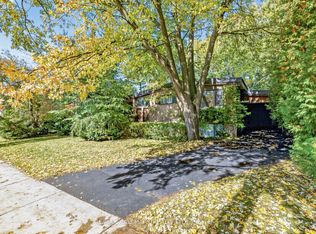 MLS ID #C14033236, RE/MAX HALLMARK REALTY LTD.. TRREB
- C$1,999,8004 bd2 ba-- sqft55 Hemford Cres, Toronto, ON M3B 2S4For Sale
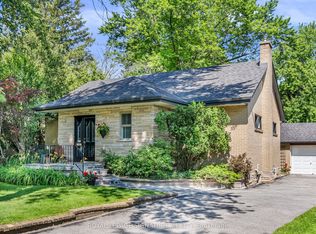 MLS ID #C13812804, ROYAL LEPAGE SIGNATURE REALTY. TRREB
- C$1,998,0004 bd4 ba-- sqft59 Chipstead Rd, Toronto, ON M3B 3E8For Sale
 MLS ID #C14030702, CHESTNUT PARK REAL ESTATE LIMITED. TRREB
