Exceptional location in North York's sought-after St. Andrew-Windfields near Leslie and York Mills! This west-facing detached two-storey home offers generous living spaces and timeless character. A spiral staircase, granite flooring on entrance and hallway, hardwood floors, moulded ceilings and French doors complement spacious living and dining rooms. The kitchen features Caesar Stone quartz counters, a SubZero fridge/freezer, Wolf stove, oven and microwave, a breakfast area and backyard access. The family room offers a stone fireplace and walkout to the deck, while a main-floor library is ideal for a home office. Four upstairs bedrooms include a primary retreat with walk-in closet and six-piece ensuite with double sinks, bidet, separate shower and heart-shaped Jacuzzi tub. A second four-piece bathroom also features a Jacuzzi tub. The finished basement includes a fifth bedroom, second fireplace, wine cellar and bathroom with steam room. Enjoy landscaped grounds with an interlocking patio, curved steps, lush lawn, mature trees, evergreen hedges and sprinkler system, A/C (2022), double garage with two EV charging stations. Near Dunlace PS, Windfields MS, York Mills CI, Bayview Glen and Crescent School, Nearby French Schools are The Toronto French School, and Etienne-Brule Secondary School. Shopping, parks and Hwy 401, approximately a two-minute drive away. A wonderful opportunity to make this desirable North York address your own!
For sale
C$3,299,000
54 Magpie Cres, Toronto, ON M2L 2E5
5beds
4baths
Single Family Residence
Built in ----
6,600 Square Feet Lot
$-- Zestimate®
C$--/sqft
C$-- HOA
What's special
West-facing detached two-storey homeGenerous living spacesTimeless characterSpiral staircaseHardwood floorsMoulded ceilingsFrench doors
- 3 days
- 12
- 0
Zillow last checked:
Listing updated:
Listed by:
FIRST CLASS REALTY INC.
Source: TRREB,MLS®#: C14004084 Originating MLS®#: Toronto Regional Real Estate Board
Originating MLS®#: Toronto Regional Real Estate BoardFacts & features
Interior
Bedrooms & bathrooms
- Bedrooms: 5
- Bathrooms: 4
Heating
- Forced Air, Gas
Cooling
- Central Air
Features
- None
- Basement: Finished
- Has fireplace: Yes
Interior area
- Living area range: 3000-3500 null
Video & virtual tour
Property
Parking
- Total spaces: 5
- Parking features: Garage
- Has garage: Yes
Features
- Stories: 2
- Pool features: None
Lot
- Size: 6,600 Square Feet
Details
- Parcel number: 100930161
Construction
Type & style
- Home type: SingleFamily
- Property subtype: Single Family Residence
Materials
- Brick
- Foundation: Concrete
- Roof: Asphalt Shingle
Utilities & green energy
- Sewer: Sewer
Community & HOA
Location
- Region: Toronto
Financial & listing details
- Annual tax amount: C$14,295
- Date on market: 10/13/2026
Price history
Price history is unavailable.
Public tax history
Tax history is unavailable.
Climate risks
Neighborhood: St. Andrew
Nearby schools
GreatSchools rating
No schools nearby
We couldn't find any schools near this home.

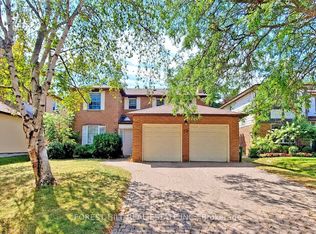


Similar homes
- C$3,988,0005 bd6 ba-- sqft16 Sagewood Dr, Toronto, ON M3B 3G5For Sale
 MLS ID #C14030706, RE/MAX REALTRON REALTY INC.. TRREB
 - C$3,890,0006 bd5 ba-- sqft34 Grangemill Cres, Toronto, ON M3B 2J2For Sale
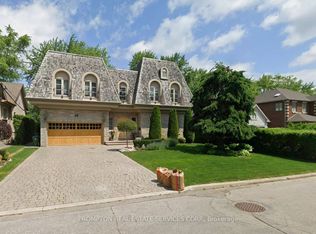 MLS ID #C14083958, PROMPTON REAL ESTATE SERVICES CORP.. TRREB
 - C$3,499,9004 bd3 ba-- sqft4 Abrams Pl, Toronto, ON M2L 1W8For Sale
 MLS ID #C13876718, FOREST HILL REAL ESTATE INC.. TRREB
 - C$1,998,0004 bd4 ba-- sqft59 Chipstead Rd, Toronto, ON M3B 3E8For Sale
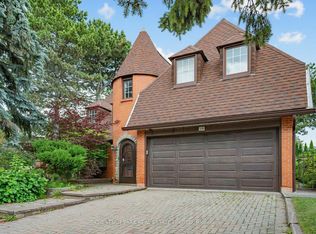 MLS ID #C14030702, CHESTNUT PARK REAL ESTATE LIMITED. TRREB
