This Château-style residence exudes timeless charm and elegance, showcasing exceptional craftsmanship and meticulous attention to detail. A natural stone exterior and cedar shake roof create a distinguished first impression. Inside, 10-foot ceilings on the main floor and a soaring 19-foot living room ceiling enhance the sense of space and grandeur. The gourmet French-inspired kitchen features premium built-in appliances, while travertine limestone and white oak hardwood flooring bring warmth and sophistication throughout. A striking floating staircase with wrought iron railings and intricate crown mouldings complete this beautifully appointed home.
For sale
C$3,890,000
34 Grangemill Cres, Toronto, ON M3B 2J2
6beds
5baths
Single Family Residence
Built in ----
7,020 Square Feet Lot
$-- Zestimate®
C$--/sqft
C$-- HOA
What's special
Natural stone exteriorCedar shake roofGourmet french-inspired kitchenPremium built-in appliancesWhite oak hardwood flooringIntricate crown mouldings
- 1 day
- 12
- 0
Zillow last checked:
Listing updated:
Listed by:
PROMPTON REAL ESTATE SERVICES CORP.
Source: TRREB,MLS®#: C14083958 Originating MLS®#: Toronto Regional Real Estate Board
Originating MLS®#: Toronto Regional Real Estate BoardFacts & features
Interior
Bedrooms & bathrooms
- Bedrooms: 6
- Bathrooms: 5
Heating
- Forced Air, Gas
Cooling
- Central Air
Features
- None
- Basement: Finished
- Has fireplace: Yes
Interior area
- Living area range: 3500-5000 null
Property
Parking
- Total spaces: 6
- Parking features: Garage
- Has garage: Yes
Features
- Stories: 2
- Pool features: None
Lot
- Size: 7,020 Square Feet
Details
- Parcel number: 101210356
Construction
Type & style
- Home type: SingleFamily
- Property subtype: Single Family Residence
Materials
- Concrete
- Foundation: Concrete
- Roof: Other
Utilities & green energy
- Sewer: Other
Community & HOA
Location
- Region: Toronto
Financial & listing details
- Annual tax amount: C$18,828
- Date on market: 10/15/2026
Price history
Price history is unavailable.
Public tax history
Tax history is unavailable.
Climate risks
Neighborhood: Banbury
Nearby schools
GreatSchools rating
No schools nearby
We couldn't find any schools near this home.


Similar homes
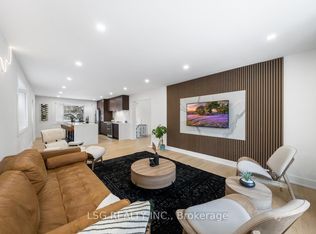
- C$3,988,0005 bd6 ba-- sqft16 Sagewood Dr, Toronto, ON M3B 3G5For Sale
 MLS ID #C14030706, RE/MAX REALTRON REALTY INC.. TRREB
 - C$3,949,0007 bd6 ba-- sqft9 Bethesda Ct, Toronto, ON M3B 3S4For Sale
 MLS ID #C13793236, ROYAL LEPAGE REAL ESTATE SERVICES HEAPS ESTRIN TEAM. TRREB
 - C$3,299,0005 bd4 ba-- sqft54 Magpie Cres, Toronto, ON M2L 2E5For Sale
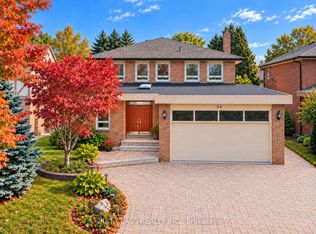 MLS ID #C14004084, FIRST CLASS REALTY INC.. TRREB
 - C$3,665,0006 bd7 ba-- sqft10 Jocelyn Cres, Toronto, ON M3B 1A2For Sale
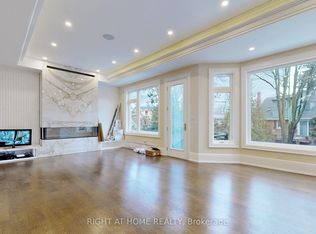 MLS ID #C13860292, RIGHT AT HOME REALTY INC.. TRREB
