Welcome to this stunning family home located in one of North York's most prestigious and sought-after enclave neighborhoods. Situated on a magnificent lot surrounded by mature trees, this property offers an exceptional blend of tranquility, privacy, and classic elegance.Featuring a bright, functional layout with spacious principal rooms, a sun-filled living area, and generous bedrooms-perfect for both daily family living and effortless entertaining. Exceptional opportunity to move in, renovate to your personal taste, or build your dream luxury estate among multi-million-dollar custom homes.Unbeatable location just minutes to top-ranked public and private schools, Bayview Village, York Mills Shopping Centre, parks, subway, and quick access to Hwy 401/DVP. A rare opportunity in an top-tier neighborhood-don't miss out!
For sale
C$2,190,000
17 Ealing Dr, Toronto, ON M2L 2R4
4beds
3baths
Single Family Residence
Built in ----
6,295 Square Feet Lot
$-- Zestimate®
C$--/sqft
C$-- HOA
What's special
Magnificent lotSurrounded by mature treesBright functional layoutSpacious principal roomsGenerous bedrooms
- 35 days
- 9
- 0
Zillow last checked:
Listing updated:
Listed by:
ANJIA REALTY
Source: TRREB,MLS®#: C13806918 Originating MLS®#: Toronto Regional Real Estate Board
Facts & features
Interior
Bedrooms & bathrooms
- Bedrooms: 4
- Bathrooms: 3
Primary bedroom
- Description: Primary Bedroom
- Level: Upper
- Area: 17.64 Square Meters
- Area source: Other
- Dimensions: 4.20 x 4.20
Bedroom 2
- Description: Bedroom 2
- Level: Upper
- Area: 9.86 Square Meters
- Area source: Other
- Dimensions: 3.13 x 3.15
Bedroom 3
- Description: Bedroom 3
- Level: Upper
- Area: 12.05 Square Meters
- Area source: Other
- Dimensions: 3.65 x 3.30
Bedroom 4
- Description: Bedroom 4
- Level: Lower
- Area: 14.19 Square Meters
- Area source: Other
- Dimensions: 4.30 x 3.30
Dining room
- Description: Dining Room
- Level: Main
- Area: 12.96 Square Meters
- Area source: Other
- Dimensions: 3.60 x 3.60
Foyer
- Description: Foyer
- Level: Main
- Area: 13.77 Square Meters
- Area source: Other
- Dimensions: 5.10 x 2.70
Kitchen
- Description: Kitchen
- Level: Main
- Area: 12.95 Square Meters
- Area source: Other
- Dimensions: 3.70 x 3.50
Living room
- Description: Living Room
- Level: Main
- Area: 34.32 Square Meters
- Area source: Other
- Dimensions: 6.60 x 5.20
Recreation
- Description: Recreation
- Level: Basement
- Area: 27.9 Square Meters
- Area source: Other
- Dimensions: 6.00 x 4.65
Heating
- Forced Air, Gas
Cooling
- Central Air
Features
- None
- Basement: Finished
- Has fireplace: Yes
Interior area
- Living area range: 2000-2500 null
Property
Parking
- Total spaces: 4
- Parking features: Private
- Has attached garage: Yes
Features
- Pool features: None
Lot
- Size: 6,295 Square Feet
- Features: Irregular Lot
Details
- Parcel number: 100910677
Construction
Type & style
- Home type: SingleFamily
- Property subtype: Single Family Residence
Materials
- Brick, Stone
- Foundation: Concrete
- Roof: Asphalt Shingle
Utilities & green energy
- Sewer: Sewer
Community & HOA
Location
- Region: Toronto
Financial & listing details
- Annual tax amount: C$9,161
- Date on market: 9/20/2026
Price history
Price history is unavailable.
Public tax history
Tax history is unavailable.
Climate risks
Neighborhood: St. Andrew
Nearby schools
GreatSchools rating
No schools nearby
We couldn't find any schools near this home.
Similar homes
- C$2,390,0005 bd4 ba-- sqft15 Mellowood Dr, Toronto, ON M2L 2E4For Sale
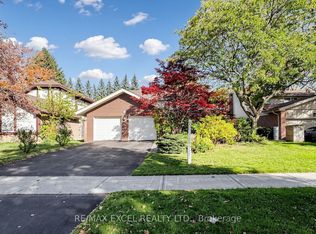 MLS ID #C14105706, RE/MAX EXCEL REALTY LTD.. TRREB
- C$1,988,8004 bd2 ba-- sqft83 Larkfield Dr, Toronto, ON M3B 2H5For Sale
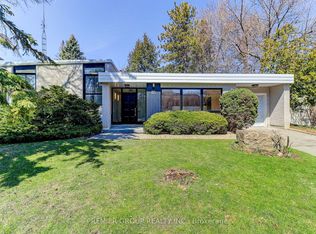 MLS ID #C13740362, PREMIER GROUP REALTY INC.. TRREB
- C$2,200,0005 bd2 ba-- sqft63 Hopperton Dr, Toronto, ON M2L 2S7For Sale
 MLS ID #C13029244, FOREST HILL REAL ESTATE INC.. TRREB
- C$2,188,0004 bd3 ba-- sqft46 Caravan Dr, Toronto, ON M3B 1N3For Sale
 MLS ID #C13784104, ROYAL LEPAGE SIGNATURE REALTY. TRREB
