***An Exceptional Opportunity To Live On Bayview Village Park***This Home Is Ready To Be Transformed. Move In & Renovate, Top Up With A Second Storey Or Build Your Dream Home! Quiet Tree Lined Family Friendly Street, Fantastic Location, Walking Distance To Subway, Bayview Village Shopping, Parks & Schools. Long Driveway w/Parking For 6 Cars. Hardwood Floors Throughout, Two Fireplaces, Finished Basement With Separate Entrance, 100 Amp Breakers & More. Earl Haig School District. Awaits Your Designer's Touch!
For sale
C$1,698,000
26 Millgate Cres, Toronto, ON M2K 1L6
4beds
3baths
Single Family Residence
Built in ----
6,100 Square Feet Lot
$-- Zestimate®
C$--/sqft
C$-- HOA
What's special
Hardwood floors throughoutTwo fireplaces
- 10 hours
- 4
- 0
Zillow last checked:
Listing updated:
Listed by:
ROYAL LEPAGE SIGNATURE REALTY
Source: TRREB,MLS®#: C14111428 Originating MLS®#: Toronto Regional Real Estate Board
Facts & features
Interior
Bedrooms & bathrooms
- Bedrooms: 4
- Bathrooms: 3
Primary bedroom
- Level: Main
- Dimensions: 5.28 x 4.91
Bedroom
- Level: Basement
- Dimensions: 4.26 x 4.05
Bedroom 2
- Level: Main
- Dimensions: 4.12 x 3.13
Bedroom 3
- Level: Main
- Dimensions: 3.18 x 2.89
Dining room
- Level: Main
- Dimensions: 3.41 x 3.25
Kitchen
- Level: Main
- Dimensions: 4.09 x 2.7
Living room
- Level: Main
- Dimensions: 5.71 x 4.17
Office
- Level: Basement
- Dimensions: 4.09 x 2.82
Recreation
- Level: Basement
- Dimensions: 9.01 x 4.16
Utility room
- Level: Basement
- Dimensions: 7.88 x 5.6
Heating
- Forced Air, Oil
Cooling
- Central Air
Features
- Primary Bedroom - Main Floor
- Basement: Finished,Separate Entrance
- Has fireplace: Yes
Interior area
- Living area range: 1500-2000 null
Video & virtual tour
Property
Parking
- Total spaces: 8
- Parking features: Private Double
- Has garage: Yes
Features
- Pool features: None
Lot
- Size: 6,100 Square Feet
- Features: Park, Public Transit, School, Hospital, Rec./Commun.Centre, Ravine
Details
- Parcel number: 100610055
Construction
Type & style
- Home type: SingleFamily
- Architectural style: Bungalow
- Property subtype: Single Family Residence
Materials
- Brick
- Foundation: Concrete Block
- Roof: Asphalt Shingle
Utilities & green energy
- Sewer: Sewer
Community & HOA
Location
- Region: Toronto
Financial & listing details
- Annual tax amount: C$10,888
- Date on market: 10/23/2026
Price history
Price history is unavailable.
Public tax history
Tax history is unavailable.
Climate risks
Neighborhood: Bayview Village
Nearby schools
GreatSchools rating
No schools nearby
We couldn't find any schools near this home.
Similar homes
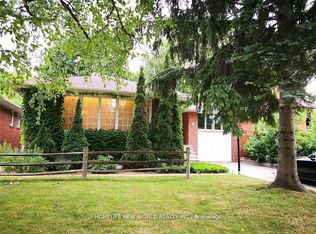
- C$1,648,8804 bd4 ba-- sqft15 Colwick Dr, Toronto, ON M2K 2G2For Sale
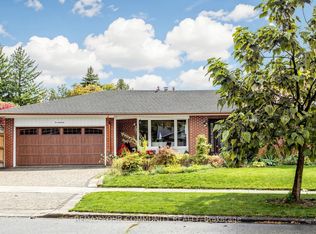 MLS ID #C14097278, REMAX YOUR COMMUNITY REALTY. TRREB
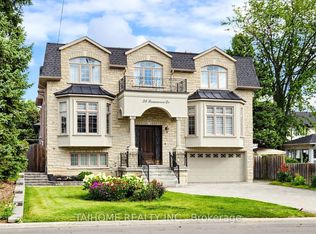
- C$1,600,0004 bd3 ba-- sqft24 Burleigh Heights Dr, Toronto, ON M2K 1Y7For Sale
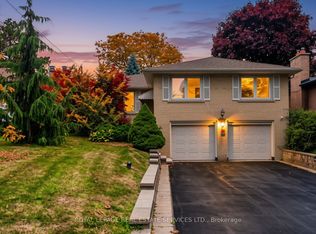 MLS ID #C14089180, ROYAL LEPAGE REAL ESTATE SERVICES LTD.. TRREB
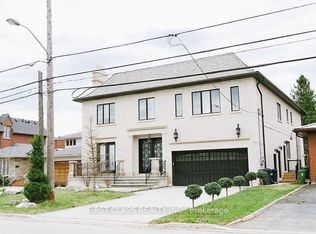
- C$1,558,8884 bd4 ba-- sqft10 Teagarden Ct, Toronto, ON M2N 5Z9For Sale
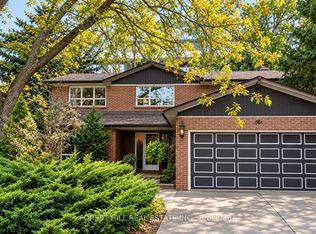 MLS ID #C14085770, FOREST HILL REAL ESTATE INC.. TRREB
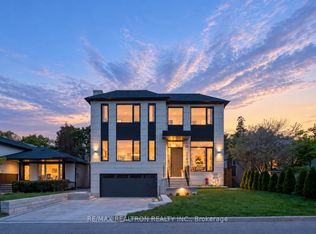
- C$1,690,0005 bd4 ba-- sqft326 McKee Ave, Toronto, ON M2N 4E5For Sale
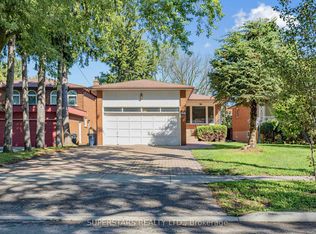 MLS ID #C13744572, SUPERSTARS REALTY LTD.. TRREB
