100 x 227 Ft south exposure Lot with inground pool backing to Park *Exquisite 5+1-Bedroom Family Residence Masterfully reBuilt To The Highest Standards Of Craftsmanship. Outstanding Forested Property In Prestigious Enclave Bordering Sunnybrook Grounds. Interior Design Merges Classic Elegance & Contemporary Style, Sparing No Cost On Premium Finishes. Exemplary Principal Spaces Arranged In Graceful Flow W/ Two Lavish Primary Suites On Main Floor & Many Walk-Out Access Points To The Backyard Retreat. Crown Moulding, Custom Millwork, Oak & Marble Floors Throughout. Stately Entrance Hall W/ Stained Glass Skylight & Marble Floors. Formal Dining Room W/ Custom-Built Display Shelves, Grand Living Room W/ Walk-Outs To Backyard & Gas Fireplace. Gourmet Kitchen Presents High-End Appliances, Vast Breakfast Area, Expanded Central Island W/ Seating & Severy W/ Full-Sized Wine Fridge. Sun-Filled Library Features Walk-Out To Private Courtyard. Graceful Family Room W/ Walk-Out To Yard, Gas Fireplace, Custom Entertainment Center W/ Built-In Shelves. Two Primary Suites Boasting Backyard Access, Wall-To-Wall Windows, Walk-In Closets & Opulent Spa-Like Ensuites. Second Floor Presents 3 Elegantly-Appointed Bedrooms, 3-Piece Ensuite Bathroom & 4-Piece Semi-Ensuite W/ Soaking Tub. Basement Features Graciously-Scaled Recreation Room W/ Custom-Built Bookcases & Gas Fireplace, Exercise Room, Nanny Suite W/ Walk-In Closet & Full Bathroom. South-Facing Backyard Oasis W/ Pool, Cabana, BBQ Ready Terrace & Meticulous Landscaping. Handsome Street Presence W/ Portico, Sprawling Wooded Lawn, 10-Car Circular Driveway & 2-Car Garage. Coveted Address In Torontos Most Revered Neighborhood, Conveniently Near The Crescent School, TFS International School, Granite Club, Sunnybrook Park, York Glendon Campus, Transit & First-Rate Amenities.
For sale
C$6,490,000
7 Valleyanna Dr, Toronto, ON M4N 1J7
6beds
7baths
Single Family Residence
Built in ----
0.52 Acres Lot
$-- Zestimate®
C$--/sqft
C$-- HOA
What's special
- 414 days
- 21
- 3
Zillow last checked:
Listing updated:
Listed by:
CENTURY 21 PERCY FULTON LTD.
Source: TRREB,MLS®#: C12301941 Originating MLS®#: Toronto Regional Real Estate Board
Originating MLS®#: Toronto Regional Real Estate BoardFacts & features
Interior
Bedrooms & bathrooms
- Bedrooms: 6
- Bathrooms: 7
Primary bedroom
- Description: Primary Bedroom
- Level: Main
- Area: 22.69 Square Meters
- Area source: Other
- Dimensions: 6.25 x 3.63
Bedroom
- Description: Bedroom
- Level: Lower
- Area: 35.82 Square Meters
- Area source: Other
- Dimensions: 7.89 x 4.54
Bedroom 2
- Description: Bedroom 2
- Level: Main
- Area: 33.65 Square Meters
- Area source: Other
- Dimensions: 7.01 x 4.80
Bedroom 3
- Description: Bedroom 3
- Level: Second
- Area: 33.72 Square Meters
- Area source: Other
- Dimensions: 7.01 x 4.81
Bedroom 4
- Description: Bedroom 4
- Level: Second
- Area: 21.71 Square Meters
- Area source: Other
- Dimensions: 4.72 x 4.60
Bedroom 5
- Description: Bedroom 5
- Level: Second
- Area: 15.96 Square Meters
- Area source: Other
- Dimensions: 4.60 x 3.47
Dining room
- Description: Dining Room
- Level: Main
- Area: 21.04 Square Meters
- Area source: Other
- Dimensions: 5.48 x 3.84
Family room
- Description: Family Room
- Level: Main
- Area: 30.05 Square Meters
- Area source: Other
- Dimensions: 5.79 x 5.19
Kitchen
- Description: Kitchen
- Level: Main
- Area: 22 Square Meters
- Area source: Other
- Dimensions: 5.79 x 3.80
Living room
- Description: Living Room
- Level: Main
- Area: 38.25 Square Meters
- Area source: Other
- Dimensions: 8.07 x 4.74
Recreation
- Description: Recreation
- Level: Second
- Area: 16.82 Square Meters
- Area source: Other
- Dimensions: 4.57 x 3.68
Recreation
- Level: Lower
- Dimensions: 9 x 5
Other
- Description: Solarium
- Level: Main
- Area: 15.86 Square Meters
- Area source: Other
- Dimensions: 5.79 x 2.74
Heating
- Forced Air, Gas
Cooling
- Central Air
Features
- Other
- Basement: Finished,Walk-Up Access
- Has fireplace: Yes
- Fireplace features: Natural Gas
Interior area
- Living area range: 5000 + null
Property
Parking
- Total spaces: 12
- Parking features: Circular Driveway
- Has attached garage: Yes
Features
- Stories: 2
- Has private pool: Yes
- Pool features: In Ground
Lot
- Size: 0.52 Acres
- Features: Irregular Lot, Golf, Public Transit, School
Construction
Type & style
- Home type: SingleFamily
- Property subtype: Single Family Residence
Materials
- Stucco (Plaster)
- Foundation: Unknown
- Roof: Shingle,Metal
Utilities & green energy
- Sewer: Sewer
Community & HOA
Location
- Region: Toronto
Financial & listing details
- Annual tax amount: C$34,846
- Date on market: 7/23/2025
Price history
Price history is unavailable.
Public tax history
Tax history is unavailable.
Climate risks
Neighborhood: Birdle Path
Nearby schools
GreatSchools rating
No schools nearby
We couldn't find any schools near this home.

Similar homes
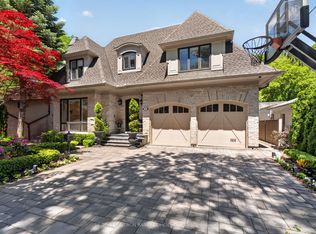
- C$6,480,0007 bd5 ba-- sqft127 Roxborough Dr, Toronto, ON M4W 1X5For Sale
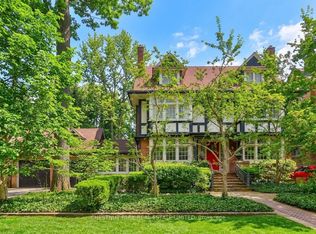 MLS ID #C13761276, CHESTNUT PARK REAL ESTATE LIMITED. TRREB
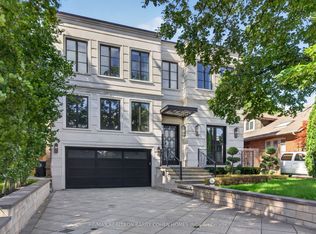
 - C$6,495,0006 bd7 ba-- sqft18 Brookfield Rd, Toronto, ON M2P 1A9For Sale
 MLS ID #C13678138, RE/MAX REALTRON BARRY COHEN HOMES INC.. TRREB
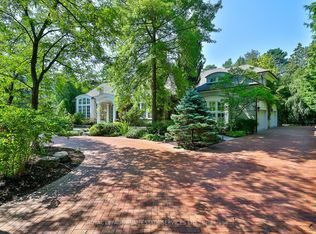
 - C$6,500,0005 bd7 ba-- sqft154 Yonge Blvd, Toronto, ON M5M 3H4For Sale
 MLS ID #C13722918, RE/MAX REALTRON BARRY COHEN HOMES INC.. TRREB
 - C$6,088,0006 bd9 ba-- sqft9 Seinecliffe Rd, Markham, ON L3T 1K3For Sale
 MLS ID #N13755792, ROYAL LEPAGE REAL ESTATE SERVICES LTD.. TRREB
