Luxurious 8+2 bedroom with 5 bedrooms on second floor and 3 additional rooms on a private third floor. Stone front, located in prestigious Bayview and York Mills area. This unique home features over 10,870 square feet of Living Area with over 7,100 Sq ft above the ground. Large lot with over 100 feet frontage, huge garage (1,300 SQFT) that fits 5+ cars. Magnificent 2 storey hallway , 3 air conditioners, Master bedroom with dream newly built walk-in closet and a fabulous private lounge with fireplace, Main kitchen with attached private prep (wok) kitchen equipped with appliances is a chef's dream, and perfect for entertaining. 3 skylights, front main and service entrance. Great house for entertainment, in finest school district and in vicinity of the City's finest private schools and the Granite club. Proximity to Hwy 401/DVP and subway lines. Third floor bedrooms can be ideal for multigenerational families or for families/guests wanting a private upper floor.
For sale
C$4,999,000
17 Heathcote Ave, Toronto, ON M2L 1Y6
10beds
9baths
Single Family Residence
Built in ----
0.29 Acres Lot
$-- Zestimate®
C$--/sqft
C$-- HOA
What's special
- 30 days
- 42
- 1
Zillow last checked:
Listing updated:
Listed by:
REALTY WAY CORPORATION
Source: TRREB,MLS®#: C13789330 Originating MLS®#: Toronto Regional Real Estate Board
Originating MLS®#: Toronto Regional Real Estate BoardFacts & features
Interior
Bedrooms & bathrooms
- Bedrooms: 10
- Bathrooms: 9
Primary bedroom
- Description: Bedroom 2
- Level: Second
- Area: 15.76 Square Meters
- Area source: Other
- Dimensions: 4.88 x 3.23
Bedroom
- Level: Third
- Dimensions: 4.32 x 4.22
Bedroom
- Level: Third
- Dimensions: 6.4 x 4
Bedroom
- Level: Basement
- Dimensions: 3.96 x 3.52
Bedroom
- Level: Third
- Dimensions: 4.32 x 4.26
Bedroom
- Level: Basement
- Dimensions: 4.63 x 3.41
Bedroom 2
- Level: Second
- Dimensions: 5.06 x 4.39
Bedroom 3
- Level: Second
- Dimensions: 5.57 x 3.23
Bedroom 4
- Level: Second
- Dimensions: 4.81 x 4.26
Bedroom 5
- Level: Second
- Dimensions: 4.81 x 4.26
Dining room
- Description: Family Room
- Level: Ground
- Area: 30.06 Square Meters
- Area source: Other
- Dimensions: 6.16 x 4.88
Exercise room
- Level: Basement
- Dimensions: 4.48 x 4.14
Family room
- Description: Kitchen
- Level: Ground
- Area: 31.55 Square Meters
- Area source: Other
- Dimensions: 7.62 x 4.14
Foyer
- Description: Living Room
- Level: Ground
- Area: 25.72 Square Meters
- Area source: Other
- Dimensions: 5.52 x 4.66
Game room
- Level: Basement
- Dimensions: 6.4 x 3.4
Kitchen
- Description: Kitchen
- Level: Ground
- Area: 11.34 Square Meters
- Area source: Other
- Dimensions: 4.14 x 2.74
Kitchen
- Description: Library
- Level: Ground
- Area: 15.75 Square Meters
- Area source: Other
- Dimensions: 4.97 x 3.17
Living room
- Description: Dining Room
- Level: Ground
- Area: 28.43 Square Meters
- Area source: Other
- Dimensions: 6.10 x 4.66
Office
- Description: Primary Bedroom
- Level: Ground
- Area: 116.86 Square Meters
- Area source: Other
- Dimensions: 14.08 x 8.30
Recreation
- Level: Basement
- Dimensions: 8.77 x 7.68
Other
- Description: Bedroom 3
- Level: Ground
- Area: 20.58 Square Meters
- Area source: Other
- Dimensions: 4.72 x 4.36
Heating
- Forced Air, Gas
Cooling
- Central Air
Appliances
- Included: Disposal, Built-In Oven
Features
- Central Vacuum, Storage, Sauna
- Basement: Finished
- Has fireplace: Yes
Interior area
- Living area range: 5000 + null
Video & virtual tour
Property
Parking
- Total spaces: 16
- Parking features: Circular Driveway, Garage Door Opener
- Has attached garage: Yes
Features
- Stories: 2.5
- Pool features: None
Lot
- Size: 0.29 Acres
- Features: Public Transit, Place Of Worship, Hospital, School
Details
- Parcel number: 100950008
- Other equipment: Sump Pump
Construction
Type & style
- Home type: SingleFamily
- Property subtype: Single Family Residence
Materials
- Stone, Brick
- Foundation: Concrete
- Roof: Shingle
Utilities & green energy
- Sewer: Sewer
Community & HOA
Location
- Region: Toronto
Financial & listing details
- Annual tax amount: C$26,031
- Date on market: 9/16/2026
Price history
Price history is unavailable.
Public tax history
Tax history is unavailable.
Climate risks
Neighborhood: St. Andrew
Nearby schools
GreatSchools rating
No schools nearby
We couldn't find any schools near this home.


Similar homes
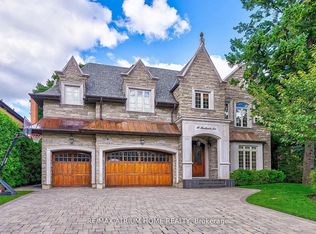
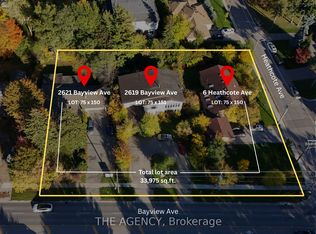
- C$4,298,0008 bd9 ba-- sqft2706 Bayview Ave, Toronto, ON M2L 1B9For Sale
 MLS ID #C13751792, HAMMOND INTERNATIONAL PROPERTIES LIMITED. TRREB
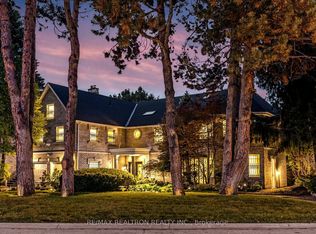
 - C$5,580,0007 bd6 ba-- sqft31 Arjay Cres, Toronto, ON M2L 1C6For Sale
 MLS ID #C13816620, RE/MAX REALTRON REALTY INC.. TRREB
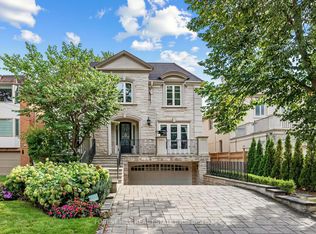
 - C$4,995,0007 bd7 ba-- sqft235 Hillhurst Blvd, Toronto, ON M5N 1P3For Sale
 MLS ID #C13799536, FOREST HILL REAL ESTATE INC.. TRREB
 - C$6,799,0008 bd10 ba-- sqft46 Wimpole Dr, Toronto, ON M2L 2L3For Sale
 MLS ID #C13805786, GET SOLD REALTY INC.. TRREB
