Welcome To 72 Forty Second St! Located In The Highly Desirable Markville/Unionville Neighbourhood, Just Minutes From Markville Secondary School, This Bright & Spacious Family Home Offers 4+1 Bedrooms & 4 Bathrooms, Perfect For Growing Or Multi-Generational Families! The Main Floor Features A Private Office With Door & Window, Offering Potential For Conversion Into An Additional Bedroom, Along With A Convenient 3-Piece Bathroom. Two Bathrooms On The Upper Level Have Been Recently Renovated, Adding Modern Comfort & Style. The Spacious Eat-In Kitchen Walks Out To A Beautiful Backyard Featuring A Large Deck, Lush Green Lawn & A Stunning Red Maple Tree, Perfect For Outdoor Entertaining & Family Gatherings. The Finished Basement Features A Separate Entrance, Kitchen, Bedroom, Bathroom, Private Laundry & Home Theatre Area, Offering A Self-Contained Layout Ideal For Extended Family Living Or Potential Rental Income, Subject To Municipal Approvals. An Exceptional Family Home Offering Space, Comfort & Versatility in A Highly Desirable Neighbourhood! A Must See!
For sale
C$1,668,000
72 42nd St, Markham, ON L3P 7K1
5beds
4baths
Single Family Residence
Built in ----
6,693 Square Feet Lot
$-- Zestimate®
C$--/sqft
C$-- HOA
What's special
Spacious eat-in kitchenBeautiful backyardLarge deckLush green lawnStunning red maple tree
- 1 day
- 5
- 0
Zillow last checked:
Listing updated:
Listed by:
NU STREAM REALTY (TORONTO) INC.
Source: TRREB,MLS®#: N14194798 Originating MLS®#: Toronto Regional Real Estate Board
Facts & features
Interior
Bedrooms & bathrooms
- Bedrooms: 5
- Bathrooms: 4
Bedroom
- Level: Basement
- Dimensions: 3.47 x 3.37
Family room
- Level: Main
- Dimensions: 10.27 x 3.54
Kitchen
- Level: Main
- Dimensions: 10.27 x 3.54
Living room
- Level: Basement
- Dimensions: 6.34 x 4.37
Office
- Level: Main
- Dimensions: 3.47 x 2.44
Heating
- Forced Air, Gas
Cooling
- Central Air
Features
- Flooring: Carpet Free
- Basement: Walk-Up Access,Separate Entrance,Finished
- Has fireplace: Yes
Interior area
- Living area range: 2500-3000 null
Property
Parking
- Total spaces: 6
- Parking features: Garage
- Has garage: Yes
Features
- Stories: 2
- Pool features: None
Lot
- Size: 6,693 Square Feet
Details
- Parcel number: 029710204
Construction
Type & style
- Home type: SingleFamily
- Property subtype: Single Family Residence
Materials
- Brick
- Foundation: Concrete
- Roof: Asphalt Shingle
Utilities & green energy
- Sewer: Sewer
Community & HOA
Location
- Region: Markham
Financial & listing details
- Annual tax amount: C$7,122
- Date on market: 11/19/2026
Price history
Price history is unavailable.
Public tax history
Tax history is unavailable.
Climate risks
Neighborhood: Markville
Nearby schools
GreatSchools rating
No schools nearby
We couldn't find any schools near this home.

Similar homes
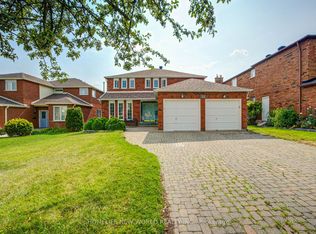
- C$1,568,8005 bd4 ba-- sqft45 Tower Bridge Cres, Markham, ON L6C 2M9For Sale
 MLS ID #N14157176, ICI SOURCE REAL ASSET SERVICES INC.. TRREB
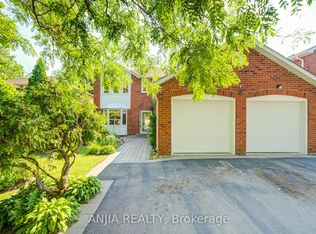
- C$1,438,0004 bd3 ba-- sqft147 Romfield Circuit, Markham, ON L3T 3H7For Sale
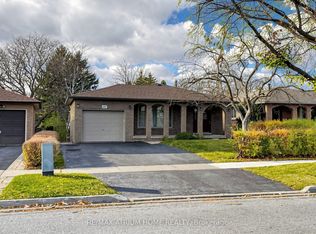 MLS ID #N14190508, RE/MAX ATRIUM HOME REALTY. TRREB
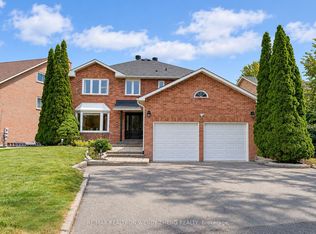
- C$1,720,0005 bd5 ba-- sqft205 Fred McLaren Blvd, Markham, ON L6E 1H2For Sale
 MLS ID #N13802038, NU STREAM REALTY (TORONTO) INC.. TRREB
- C$1,649,9007 bd6 ba-- sqft24 Medley Cres, Markham, ON L3S 4M8For Sale
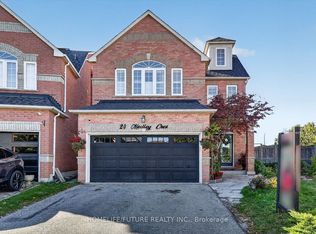 MLS ID #N14108536, HOMELIFE/FUTURE REALTY INC.. TRREB
