Charming Ranch Bungalow in a sought-after family-friendly neighbourhood. Nestled on a quiet, child-safe crescent on one of the area's most desirable streets, this beautifully updated bungalow offers the perfect blend of comfort, space, and privacy. Situated on an oversized lot, this exceptional home features a lush side garden with expansive green space and perennial plantings - an ideal space for children to play, as well as an interlocking patio perfect for outdoor entertaining. Enjoy your own private oasis with a fully fenced inground pool, with plenty of sunlight, fire pit, surrounded by mature cedars - offering privacy. The property also has a garage and a large interlocking driveway for several cars. The open-concept layout is perfect for family living, featuring an eat-in kitchen with granite countertops, three bedrooms and an updated bathroom. A large lower level with oversized above-grade windows, inviting family room with a gas fireplace, a recreation room with bar and electric fireplace, a separate home office or additional bedroom and a three piece bathroom. An ideal teen suite. An abundance of natural light throughout. This home has a flexible floor plan and could easily accommodate lower level living for in laws or children coming back home. Excellent ceiling height in the lower level and plenty of potential. Conveniently located close to the Shops at Don Mills, top-rated schools, Broadlands Community Centre, DVP/404/401, an express bus downtown and surrounded by scenic ravines, nature trails, and numerous parks. A wonderful opportunity to own a special home on an incredible private lot in an unbeatable location! New furnace and air conditioner - 2026.
For sale
C$1,299,000
48 Greengrove Cres, Toronto, ON M3A 1H9
4beds
2baths
Single Family Residence
Built in ----
6,143 Square Feet Lot
$-- Zestimate®
C$--/sqft
C$-- HOA
What's special
- 29 days |
- 53 |
- 0 |
Zillow last checked:
Listing updated:
Listed by:
ROYAL LEPAGE/J & D DIVISION
Source: TRREB,MLS®#: C13450516 Originating MLS®#: Toronto Regional Real Estate Board
Originating MLS®#: Toronto Regional Real Estate BoardFacts & features
Interior
Bedrooms & bathrooms
- Bedrooms: 4
- Bathrooms: 2
Heating
- Forced Air, Gas
Cooling
- Central Air
Features
- Primary Bedroom - Main Floor
- Basement: Finished
- Has fireplace: Yes
- Fireplace features: Family Room, Natural Gas
Interior area
- Living area range: 1100-1500 null
Property
Parking
- Total spaces: 5
- Parking features: Private Double
- Has garage: Yes
Features
- Has private pool: Yes
- Pool features: In Ground
Lot
- Size: 6,143 Square Feet
- Features: Fenced Yard, Golf, Greenbelt/Conservation, Public Transit, Rec./Commun.Centre, School
- Topography: Flat
Details
- Additional structures: Shed
- Parcel number: 101140341
Construction
Type & style
- Home type: SingleFamily
- Architectural style: Bungalow
- Property subtype: Single Family Residence
Materials
- Brick
- Foundation: Block
- Roof: Asphalt Shingle
Utilities & green energy
- Sewer: Sewer
Community & HOA
Location
- Region: Toronto
Financial & listing details
- Annual tax amount: C$7,474
- Date on market: 6/16/2026
ROYAL LEPAGE/J & D DIVISION
ROYAL LEPAGE/J & D DIVISION
By pressing Contact Agent, you agree that the real estate professional identified above may call/text you about your search, which may involve use of automated means and pre-recorded/artificial voices. You don't need to consent as a condition of buying any property, goods, or services. Message/data rates may apply. You also agree to our Terms of Use. Zillow does not endorse any real estate professionals. We may share information about your recent and future site activity with your agent to help them understand what you're looking for in a home.
Price history
Price history is unavailable.
Public tax history
Tax history is unavailable.
Climate risks
Neighborhood: Parkwoods
Nearby schools
GreatSchools rating
No schools nearby
We couldn't find any schools near this home.
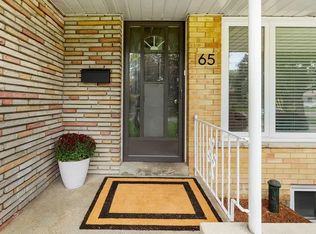
- C$--3 bd2 ba1.3k sqft65 Cornerbrook Dr, Toronto, ON M3A1H5Off Market
- C$--1 bd1 ba1k sqft64 Doonaree Dr, Toronto, ON M3A1M6Off Market
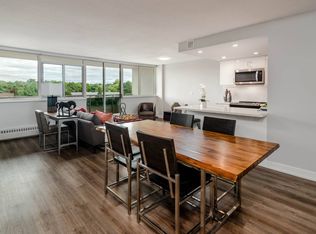
- C$--1 bd1 ba800 sqft10 Roanoke Rd #208, Toronto, ON M3A1E7Off Market
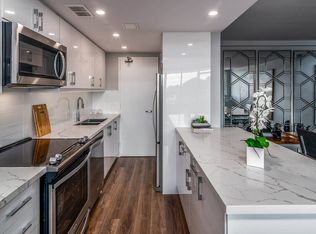
- C$--2 bd1 ba975 sqft10 Roanoke Rd #304-8, Toronto, ON M3A1E7Off Market
- C$--2 bd1 ba950 sqft10 Roanoke Rd #212-26, Toronto, ON M3A1E7Off Market
- C$--2 bd1 ba950 sqft10 Roanoke Rd #311-26, Toronto, ON M3A1E7Off Market
- C$--2 bd2 ba975 sqft10 Roanoke Rd #305-8, Toronto, ON M3A1E7Off Market
- C$--3 bd2 ba1.2k sqft10 Roanoke Rd #502-8, Toronto, ON M3A1E7Off Market
Similar homes
- C$1,339,0006 bd3 ba-- sqft17 Altair Ave, Toronto, ON M1W 2R1For Sale
 MLS ID #E13475218, ROYAL LEPAGE ESTATE REALTY. TRREB
 - C$1,449,8006 bd3 ba-- sqft3 Presley Ave, Toronto, ON M1L 3P4For Sale
 MLS ID #E13542476, ROYAL LEPAGE SIGNATURE REALTY. TRREB
 - C$1,099,0003 bd2 ba-- sqft4 Kimbourne Ave, Toronto, ON M4J 4J2For Sale
 MLS ID #E13546408, ROYAL LEPAGE SIGNATURE REALTY. TRREB
 - C$1,180,0004 bd2 ba-- sqft108 Gradwell Dr, Toronto, ON M1M 2N2For Sale
 MLS ID #E13223552, CENTURY 21 LEADING EDGE REALTY INC.. TRREB
 - C$1,050,0003 bd2 ba-- sqft19 Scarboro Cres, Toronto, ON M1M 2J3For SaleMLS ID #E13545076, CENTURY 21 LEADING EDGE REALTY INC.. TRREB
- C$1,448,0004 bd2 ba-- sqft37 Fleance Dr, Markham, ON L3T 3J8For SaleMLS ID #N13549060, Coldwell Banker Elevate Realty. TRREB
- C$1,199,0004 bd1 ba-- sqft47 Deep Dene Dr, Toronto, ON M1C 1L8For SaleMLS ID #E13540558, MFS REALTY SERVICES INC.. TRREB
- C$1,349,0004 bd3 ba-- sqft169 Grandravine Dr, Toronto, ON M3J 1B6For SaleMLS ID #W13117002, DREAMWORLD REALTY INC.. TRREB
- C$1,799,8004 bd2 ba-- sqft34 Addison Cres, Toronto, ON M3B 1K8For SaleMLS ID #C13418418, ROYAL LEPAGE SIGNATURE REALTY. TRREB
- C$1,595,0003 bd2 ba-- sqft220 Parkview Hill Cres, Toronto, ON M4B 1R8For SaleMLS ID #E13119536, RE/MAX ULTIMATE REALTY INC.. TRREB
- C$1,279,9003 bd3 ba-- sqft5 Boreal Rd, Toronto, ON M9C 2E9For SaleMLS ID #W13548210, ROYAL LEPAGE MEADOWTOWNE REALTY. TRREB
- C$1,395,0004 bd4 ba-- sqft16 Eastwood Ave, Toronto, ON M1N 3G8For SaleMLS ID #E13165928, RE/MAX PRIME PROPERTIES - UNIQUE GROUP. TRREB
- C$1,468,0005 bd3 ba-- sqft236 Cameron Ave, Toronto, ON M2N 1E7For SaleMLS ID #C13230032, FOREST HILL REAL ESTATE INC.. TRREB
- C$1,150,0005 bd2 ba-- sqft201 King St, Toronto, ON M9N 1L8For SaleMLS ID #W13543996, HOMELIFE/TREASURE REALTY LTD.. TRREB
- C$1,099,9004 bd2 ba-- sqft14 Logstone Cres, Toronto, ON M1E 4M3For SaleMLS ID #E13143094, ROYAL LEPAGE SIGNATURE REALTY. TRREB
- C$1,175,0005 bd4 ba-- sqft51 Sugarbush Sq, Toronto, ON M1C 3M6For SaleMLS ID #E13529744, RE/MAX ROUGE RIVER REALTY LTD.. TRREB
- C$1,388,0004 bd2 ba-- sqft44 Baymark Rd, Markham, ON L3T 3X9For SaleMLS ID #N13471940, HOMELIFE/BAYVIEW REALTY INC.. TRREB
- C$1,600,0004 bd4 ba-- sqft33 Morbank Dr, Toronto, ON M1V 2M1For SaleMLS ID #E13432868, CENTURY 21 ATRIA REALTY INC.. TRREB
- C$1,345,9993 bd3 ba-- sqft255 John St, Toronto, ON M9N 1K1For SaleMLS ID #W13434182, ROYAL LEPAGE MAXIMUM REALTY. TRREB
- C$1,149,0004 bd2 ba-- sqft94 Southdale Dr, Markham, ON L3P 1K2For SaleCentury 21 Canada
