Just minutes from King City, 15175 Keele Street embodies the essence of country living, set on over 24 acres of lush rolling countryside in one of the area's most sought-after locations. It features 3 spring-fed ponds, wooded hiking trails, sprawling vistas, and the perfect combination of open spaces and mature, treed privacy. The elegantly appointed two-storey 5-bed, 5-bath red brick house of over 4,200 square feet of living space on 3 levels and has expansive views of the property and features an oversized 1,400+ square foot garage that will appeal to hobbyists, along with two 19ft x 135 ft greenhouses with sprinkler systems, which will be adored by year-round gardening enthusiasts. Close to the King City GO station and quick access to Highway 400 provide options to those commuting into Toronto. Centrally located to many top private schools, including The Country Day School, Villanova, St Andrews College, and St. Anne's School.
For sale
C$5,588,000
15175 Keele St, King, ON L7B 1A3
7beds
5baths
Single Family Residence
Built in ----
24 Square Feet Lot
$-- Zestimate®
C$--/sqft
C$-- HOA
What's special
Wooded hiking trailsSprawling vistas
- 79 days
- 14
- 0
Zillow last checked:
Listing updated:
Listed by:
CHESTNUT PARK REAL ESTATE LIMITED
Source: TRREB,MLS®#: N13476238 Originating MLS®#: Toronto Regional Real Estate Board
Originating MLS®#: Toronto Regional Real Estate BoardFacts & features
Interior
Bedrooms & bathrooms
- Bedrooms: 7
- Bathrooms: 5
Primary bedroom
- Level: Upper
- Dimensions: 5.58 x 3.54
Bedroom
- Level: Lower
- Dimensions: 4.33 x 3.66
Bedroom
- Level: Lower
- Dimensions: 4 x 3.69
Bedroom 2
- Level: Upper
- Dimensions: 4.39 x 3.66
Bedroom 3
- Level: Upper
- Dimensions: 3.54 x 3.38
Bedroom 4
- Level: Upper
- Dimensions: 8.29 x 3.69
Bathroom
- Level: Lower
- Dimensions: 2.26 x 2.56
Bathroom
- Level: Upper
- Dimensions: 3.16 x 1.62
Bathroom
- Level: Upper
- Dimensions: 2.87 x 1.52
Other
- Level: Lower
- Dimensions: 3.66 x 3.66
Den
- Level: Lower
- Dimensions: 8.14 x 8.02
Dining room
- Level: Main
- Dimensions: 3.14 x 5.52
Foyer
- Level: Main
- Dimensions: 2.29 x 1.8
Kitchen
- Level: Main
- Dimensions: 8.87 x 4.66
Laundry
- Level: Main
- Dimensions: 3.69 x 1.83
Living room
- Level: Main
- Dimensions: 6.43 x 3.72
Office
- Level: Main
- Dimensions: 3.69 x 3.55
Heating
- Baseboard, Electric
Cooling
- Wall Unit(s)
Appliances
- Included: Water Heater, Water Treatment
Features
- Central Vacuum, Separate Heating Controls, Separate Hydro Meter
- Basement: Full
- Has fireplace: Yes
- Fireplace features: Wood Burning
Interior area
- Living area range: 2500-3000 null
Property
Parking
- Total spaces: 26
- Parking features: Private
- Has garage: Yes
Features
- Stories: 2
- Exterior features: Privacy, Private Pond, Year Round Living
- Pool features: None
- Has view: Yes
- View description: Pond, Trees/Woods
- Has water view: Yes
- Water view: Pond
Lot
- Size: 24 Square Feet
- Features: Golf, Greenbelt/Conservation, Lake/Pond, Library, Part Cleared, Place Of Worship, Irregular Lot
- Topography: Open Space
Details
- Additional structures: Greenhouse, Steel Silo, Storage, Workshop
- Parcel number: 033800012
- Other equipment: Propane Tank, Sump Pump
Construction
Type & style
- Home type: SingleFamily
- Property subtype: Single Family Residence
Materials
- Brick
- Foundation: Concrete, Concrete Block
- Roof: Asphalt Shingle,Flat
Utilities & green energy
- Sewer: Septic
- Water: Drilled Well
Community & HOA
Community
- Security: Smoke Detector(s)
Location
- Region: King
Financial & listing details
- Annual tax amount: C$13,237
- Date on market: 6/22/2026
Price history
Price history is unavailable.
Public tax history
Tax history is unavailable.
Climate risks
Neighborhood: L7B
Nearby schools
GreatSchools rating
No schools nearby
We couldn't find any schools near this home.
Similar homes
- C$6,650,0005 bd7 ba-- sqft2600 17th Sideroad, King, ON L7B 1A3For Sale
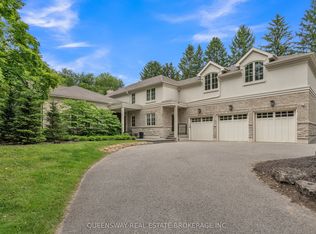 MLS ID #N12728250, QUEENSWAY REAL ESTATE BROKERAGE INC.. TRREB
 - C$3,280,0004 bd6 ba-- sqft30 Kingswood Dr, King, ON L7B 1K8For Sale
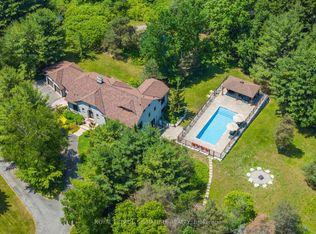 MLS ID #N13762422, ROYAL LEPAGE SIGNATURE REALTY. TRREB
 - C$3,100,0006 bd6 ba-- sqft95 Fog Rd, King, ON L7B 1A3For Sale
 MLS ID #N13696876, RE/MAX HALLMARK REALTY LTD.. TRREB
 - C$3,798,0006 bd7 ba-- sqft1785 Davis Dr W, King, ON L3Y 4V9For Sale
 MLS ID #N13751414, EXP REALTY. TRREB
