Welcome to 22 Stewart Cres, a modern brick bungalow, customized home. Main floor offers 2,479 sq ft of exquisite living space plus approx 2000 sq ft in basement, on a large lot. Thoughtfully designed with over 200k in premium upgrades, the home boasts an open-concept layout featuring a cathedral ceiling, upgraded hardwood fl, and a formal dining area perfect for intimate dinners and grand gatherings. Wake up to the serenity of the morning sun and unwind with breathtaking sunsets over an open field. Fully finished Walk-out basement, with spacious recreation room, custom-built sauna, 4-pc bathroom and gas fireplace. This meticulously maintained home offers a perfect turnkey opportunity, and includes appliances and water softener, ensuring both comfort and convenience. 3-car garage provides ample parking and curb appeal. Combining luxurious living with the tranquil charm of the countryside, this home truly has it all!
For sale
C$1,799,000
22 Stewart Cres, Simcoe, ON L0L 2N0
4beds
4baths
Single Family Residence
Built in ----
0.41 Acres Lot
$-- Zestimate®
C$--/sqft
C$-- HOA
What's special
Modern brick bungalowLarge lotOpen-concept layoutCathedral ceilingFormal dining areaFully finished walk-out basementSpacious recreation room
- 59 days |
- 5 |
- 1 |
Zillow last checked:
Listing updated:
Listed by:
RE/MAX CROSSTOWN REALTY INC.
Source: TRREB,MLS®#: N13461634 Originating MLS®#: Toronto Regional Real Estate Board
Originating MLS®#: Toronto Regional Real Estate BoardFacts & features
Interior
Bedrooms & bathrooms
- Bedrooms: 4
- Bathrooms: 4
Primary bedroom
- Description: Primary Bedroom
- Level: Main
- Area: 25.37 Square Meters
- Area source: Other
- Dimensions: 6.44 x 3.94
Bedroom 2
- Description: Bedroom
- Level: Main
- Area: 16.71 Square Meters
- Area source: Other
- Dimensions: 4.68 x 3.57
Bedroom 3
- Description: Bedroom
- Level: Main
- Area: 13.05 Square Meters
- Area source: Other
- Dimensions: 3.93 x 3.32
Bathroom
- Description: Other
- Level: Basement
- Area: 0 Square Meters
- Area source: Other
- Dimensions: 2.5 x 2
Dining room
- Description: Dining Room
- Level: Main
- Area: 20.5 Square Meters
- Area source: Other
- Dimensions: 5.41 x 3.79
Family room
- Level: Main
- Dimensions: 2.2 x 4.94
Kitchen
- Description: Kitchen
- Level: Main
- Area: 25.82 Square Meters
- Area source: Other
- Dimensions: 6.69 x 3.86
Living room
- Description: Living Room
- Level: Main
- Area: 30.78 Square Meters
- Area source: Other
- Dimensions: 6.23 x 4.94
Office
- Description: Office
- Level: Main
- Area: 11.48 Square Meters
- Area source: Other
- Dimensions: 3.75 x 3.06
Heating
- Forced Air, Gas
Cooling
- Central Air
Features
- Other
- Basement: Full,Finished
- Has fireplace: Yes
Interior area
- Living area range: 2000-2500 null
Video & virtual tour
Property
Parking
- Total spaces: 9
- Parking features: Private
- Has attached garage: Yes
Features
- Pool features: None
Lot
- Size: 0.41 Acres
- Features: Irregular Lot, Clear View, Library, Park, Rec./Commun.Centre, School Bus Route
Details
- Parcel number: 581160416
Construction
Type & style
- Home type: SingleFamily
- Architectural style: Bungalow
- Property subtype: Single Family Residence
Materials
- Brick
- Foundation: Concrete
- Roof: Asphalt Shingle
Utilities & green energy
- Sewer: Septic
Community & HOA
Location
- Region: Simcoe
Financial & listing details
- Annual tax amount: C$6,096
- Date on market: 6/18/2026
Price history
Price history is unavailable.
Public tax history
Tax history is unavailable.
Climate risks
Neighborhood: L0L
Nearby schools
GreatSchools rating
No schools nearby
We couldn't find any schools near this home.
- C$1,395,0005 bd4 ba-- sqft6 Brykman Rd, Essa, ON L0L2N2For Sale

- C$1,749,9995 bd3 ba-- sqft54 Brykman Rd, Essa, ON L0L2N2For Sale
- C$749,9003 bd4 ba-- sqft236 Barrie St, Essa, ON L0L2N0For Sale

- C$825,0003 bd2 ba1.1k sqft228 Thornton Ave, Essa, ON L0L2N0Sold
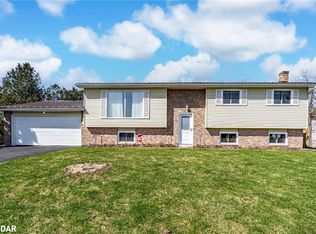
- C$1,040,0003 bd3 ba-- sqftLOT 2 Davis Trl, Essa, ON L0L2N0For Sale
- C$510,0004 bd1 ba1.3k sqft199 Barrie St, Essa, ON L0L2N0Sold
- C$975,0004 bd2 ba-- sqft4116 Innisfil Beach Rd, Innisfil, ON L9S3K3For Sale
- C$3,400,0004 bd3 ba-- sqft3869 7th Line, Innisfil, ON L9S3M4For Sale
Similar homes
- C$1,749,9995 bd3 ba-- sqft54 Brykman Rd, Essa, ON L0L 2N2For SaleMLS ID #N13058712, COLDWELL BANKER THE REAL ESTATE CENTRE. TRREB
- C$2,239,0004 bd4 ba-- sqft2055 Forest Valley Dr, Innisfil, ON L9S 4A5For Sale
 MLS ID #N13662834, CENTURY 21 B.J. ROTH REALTY LTD., BROKERAGE. TRREB
 - C$1,990,0005 bd5 ba-- sqft2236 Pemberton Way, Innisfil, ON L0L 1K0For Sale
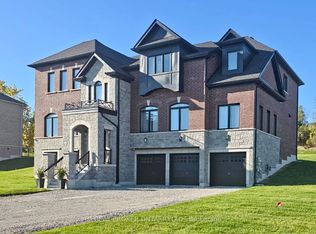 MLS ID #N13627066, REAL BROKER ONTARIO LTD.. TRREB
 - C$1,719,9004 bd6 ba-- sqft1288 Shore Acres Dr, Innisfil, ON L0L 1R0For Sale
 MLS ID #N13582938, ENGEL & VOLKERS TORONTO CITY. TRREB
 - C$1,699,9005 bd4 ba-- sqft2008 Parkview Rdg, Innisfil, ON L9S 4B1For SaleMLS ID #N13172392, CENTURY 21 HERITAGE GROUP LTD.. TRREB
- C$1,899,9904 bd4 ba-- sqft1195 Shore Acres Dr, Innisfil, ON L0L 1R0For SaleMLS ID #N13419138, HOMELIFE FRONTIER REALTY INC.. TRREB
- C$1,849,0004 bd5 ba-- sqft1894 Simcoe Blvd, Innisfil, ON L9S 4N4For SaleMLS ID #N13117772, CENTURY 21 HERITAGE GROUP LTD.. TRREB
- C$1,649,9004 bd3 ba-- sqft295 Sunnybrae Ave, Innisfil, ON L9S 1J1For SaleMLS ID #N13073656, HOMELIFE LANDMARK REALTY INC.. TRREB
- C$1,738,0005 bd3 ba-- sqft48 Maple Way, East Gwillimbury, ON L0G 1V0For SaleMLS ID #N13665702, SUTTON GROUP-ADMIRAL REALTY INC.. TRREB
- C$1,750,0005 bd4 ba-- sqft215 Willow Dr, Georgina, ON L4P 2R9For SaleMLS ID #N13161270, HOMELIFE NEW WORLD REALTY INC.. TRREB
- C$1,399,9004 bd4 ba-- sqft36 Felhazi Trl, Essa, ON L3W 0A9New ConstructionMLS ID #N13478014, RE/MAX NOBLECORP REAL ESTATE. TRREB
- C$1,274,9905 bd5 ba-- sqft6 Henderson St, Essa, ON L3W 0A9For SaleMLS ID #N13634824, CENTURY 21 B.J. ROTH REALTY LTD., BROKERAGE. TRREB
- C$1,899,0004 bd5 ba-- sqft199A S Channel Dr, Georgina, ON L4P 2N3For SaleMLS ID #N13603468, Keller Williams Energy Real Estate. TRREB
- C$2,100,0004 bd5 ba-- sqft128 Copeland Cres, Innisfil, ON L0L 1L0For SaleMLS ID #N13226498, RE/MAX REAL ESTATE CENTRE INC.. TRREB
- C$1,349,0004 bd4 ba-- sqft34 Felhazi Trl S, Essa, ON L3W 0A9For SaleMLS ID #N13068198, ROYAL LEPAGE CREDIT VALLEY REAL ESTATE. TRREB
- C$1,385,9906 bd4 ba-- sqft140 Wildwood Trl, Barrie, ON L4N 7Z7For SaleMLS ID #S13484436, CENTURY 21 B.J. ROTH REALTY LTD., BROKERAGE. TRREB
- C$1,395,0005 bd4 ba-- sqft187 Trail Blvd, Springwater, ON L9X 0S7For SaleMLS ID #S13473498, SUTTON GROUP-ADMIRAL REALTY INC.. TRREB
- C$1,849,0004 bd5 ba-- sqft29 Marigold Blvd, Adjala Tosorontio, ON L0G 1W0For SaleMLS ID #N13515370, NEST SEEKERS INTERNATIONAL REAL ESTATE. TRREB
- C$1,625,0005 bd2 ba-- sqft4371 11th Line, Bradford West Gwillimbury, ON L0L 1L0For SaleMLS ID #N13487956, CENTURY 21 HERITAGE GROUP LTD.. TRREB
- C$2,300,0004 bd5 ba-- sqft9 Wolford Ct, Georgina, ON L4P 0B1For SaleMLS ID #N13446848, RE/MAX REALTRON BARRY COHEN HOMES INC.. TRREB
