Opportunity knocks at 14 Rebellion Way! This beautifully updated home sits on a sprawling country lot, offering the perfect blend of timeless character and peaceful rural living. The heart of the home features a renovated open-concept kitchen and dining space that flows effortlessly into multiple living areas. You will fall in love with the sun-drenched family room, complete with soaring cathedral ceilings, a cozy gas fireplace, and a seamless walk-out to an expansive wraparound deck with a gas line for barbecues. A versatile second main-floor living room offers even more flexible space alongside another gas fireplace and a convenient four-piece bathroom. Upstairs, the spacious primary bedroom serves as a true retreat with vaulted ceilings and custom built-in storage, accompanied by two additional bedrooms and a stylishly updated four-piece bath. Furnace and A/C (2021), hot water tank and Napoleon gas fireplace (2023), and brand-new kitchen appliances (2025). Complete with a charming covered front porch, storage shed, and workshop, this incredible property sits just minutes from historic downtown Schomberg. Book your private viewing today!
For sale
C$948,000
14 Rebellion Way, King, ON L0G 1T0
3beds
2baths
Single Family Residence
Built in ----
0.44 Acres Lot
$-- Zestimate®
C$--/sqft
C$-- HOA
What's special
Beautifully updated homeSprawling country lotSun-drenched family roomSoaring cathedral ceilingsCozy gas fireplaceGas line for barbecuesAnother gas fireplace
- 59 days
- 49
- 2
Zillow last checked:
Listing updated:
Listed by:
RE/MAX PROFESSIONALS INC.
Source: TRREB,MLS®#: N13695926 Originating MLS®#: Toronto Regional Real Estate Board
Originating MLS®#: Toronto Regional Real Estate BoardFacts & features
Interior
Bedrooms & bathrooms
- Bedrooms: 3
- Bathrooms: 2
Primary bedroom
- Level: Second
- Dimensions: 3.49 x 2.62
Bedroom 2
- Level: Second
- Dimensions: 3.37 x 2.61
Bedroom 3
- Level: Second
- Dimensions: 3.49 x 2.56
Other
- Level: Second
Dining room
- Level: Main
- Dimensions: 3.94 x 3.85
Family room
- Level: Main
- Dimensions: 5.51 x 4.58
Kitchen
- Level: Main
- Dimensions: 4.08 x 3.88
Living room
- Level: Main
- Dimensions: 6.75 x 2.75
Other
- Level: Lower
- Dimensions: 4.45 x 4.37
Heating
- Forced Air, Gas
Cooling
- Central Air
Features
- Other
- Basement: Partially Finished
- Has fireplace: Yes
Interior area
- Living area range: 1500-2000 null
Video & virtual tour
Property
Parking
- Total spaces: 4
- Parking features: Private
Features
- Stories: 2
- Pool features: None
Lot
- Size: 0.44 Acres
- Features: Irregular Lot
Details
- Parcel number: 033920107
Construction
Type & style
- Home type: SingleFamily
- Property subtype: Single Family Residence
Materials
- Board & Batten
- Foundation: Concrete Block
- Roof: Metal,Asphalt Shingle
Utilities & green energy
- Sewer: Septic
Community & HOA
Location
- Region: King
Financial & listing details
- Annual tax amount: C$4,989
- Date on market: 8/20/2026
Price history
Price history is unavailable.
Public tax history
Tax history is unavailable.
Climate risks
Neighborhood: L0G
Nearby schools
GreatSchools rating
No schools nearby
We couldn't find any schools near this home.

Similar homes
- C$939,9003 bd2 ba-- sqft106 Centre St, King, ON L0G 1T0For SaleMLS ID #N13496492, ROYAL TEAM REALTY INC.. TRREB
- C$1,099,9993 bd2 ba-- sqft80 Centre St, King, ON L0G 1T0For Sale
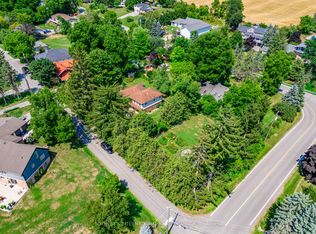 MLS ID #N13730438, SOTHEBY'S INTERNATIONAL REALTY CANADA. TRREB
 - C$999,9003 bd2 ba-- sqft33 Rice Dr, King, ON L0G 1T0For Sale
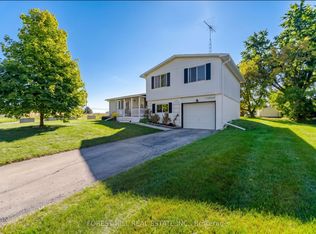 MLS ID #N13860634, FOREST HILL REAL ESTATE INC.. TRREB
 - C$799,9995 bd2 ba-- sqft7170 Highway 9, King, ON L0G 1T0For Sale
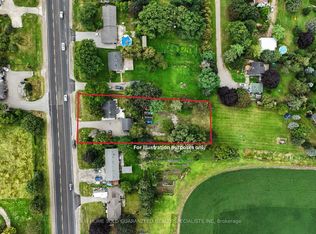 MLS ID #N13721940, YOUR HOME SOLD GUARANTEED REALTY SPECIALISTS INC. TRREB
