Set atop a hill on 10 picturesque acres, this beautifully updated Tudor-style home pairs timeless country charm with refined modern finishes. Located in a prime Equestrian area, surrounded by horse farms, endless potential to create your own hobby farm. This 2-storey home has been extensively renovated throughout. At the heart of the residence, the kitchen features expansive wrap-around windows that draw the outdoors inward capturing the changing seasons and flooding the home in natural sunlight. Custom framed cabinetry, high end appliances and a large Centre island with breakfast bar. Open Concept Design Living Room w/ stone fireplace w/ wood stove & Large Window Overlooking Treed Views- a cottage feel without the cottage commute. The main floor also features a separate large family room with vaulted shiplap ceilings & an add'l fireplace, plus a large open concept office with built-in shelving and a main floor laundry room w/ access to garage. Featuring 2 attached garages plus a detached 3 car garage with unfinished loft area, with endless potential. A newly asphalt driveway with ample parking spots, interlocking walkways, a custom 8ft arched wood door, stone front steps & accent wall & stone chimney. The lower level has been designed as a private wellness and entertainment retreat. A fitness studio features mirrored walls and elegant glass doors. A four-piece bathroom w/ a cedar sauna plus an expansive recreation room w/ stone fireplace and a large guest bedroom w/ a custom walk-in closet. Turn-key and meticulously presented, this is a residence conceived for those who appreciate enduring architecture, sophisticated living, and a cinematic natural backdrop in one of Schomberg's most captivating settings!
For sale
C$3,488,800
8400 19th Sideroad, King, ON L0G 1T0
4beds
4baths
Single Family Residence
Built in ----
10.18 Acres Lot
$-- Zestimate®
C$--/sqft
C$-- HOA
What's special
Beautifully updated tudor-style homeCustom framed cabinetryHigh end appliancesInterlocking walkwaysStone chimney
- 8 hours
- 6
- 2
Zillow last checked:
Listing updated:
Listed by:
SUTTON GROUP-ADMIRAL REALTY INC.
Source: TRREB,MLS®#: N14028476 Originating MLS®#: Toronto Regional Real Estate Board
Originating MLS®#: Toronto Regional Real Estate BoardFacts & features
Interior
Bedrooms & bathrooms
- Bedrooms: 4
- Bathrooms: 4
Primary bedroom
- Level: Upper
- Dimensions: 4.57 x 3.66
Bedroom
- Level: Lower
- Dimensions: 4.59 x 4.27
Bedroom 2
- Level: Upper
- Dimensions: 3.97 x 3.08
Bedroom 3
- Level: Upper
- Dimensions: 3.35 x 3.08
Breakfast
- Level: Main
- Dimensions: 6.72 x 3.37
Family room
- Level: Main
- Dimensions: 6.41 x 3.67
Kitchen
- Level: Main
- Dimensions: 3.97 x 4.57
Laundry
- Level: Main
- Dimensions: 1.82 x 3.04
Library
- Level: Main
- Dimensions: 3.97 x 3.08
Living room
- Level: Main
- Dimensions: 4.57 x 3.96
Other
- Level: Lower
- Dimensions: 6.12 x 3.38
Recreation
- Level: Lower
- Dimensions: 6.4 x 6.12
Heating
- Forced Air, Propane
Cooling
- Central Air
Appliances
- Included: Bar Fridge, Countertop Range, Water Heater Owned, Water Softener
Features
- Central Vacuum
- Flooring: Carpet Free
- Basement: Finished
- Has fireplace: Yes
- Fireplace features: Family Room, Propane
Interior area
- Living area range: 2000-2500 null
Video & virtual tour
Property
Parking
- Total spaces: 25
- Parking features: Available, Private, Garage Door Opener
- Has garage: Yes
Features
- Stories: 2
- Patio & porch: Deck
- Exterior features: Landscaped, Landscape Lighting, Lighting
- Pool features: None
- Has view: Yes
- View description: Pool, Trees/Woods
Lot
- Size: 10.18 Acres
- Features: Clear View, Lake/Pond, Rolling Slope, School Bus Route, Wooded/Treed, Irregular Lot
Details
- Additional structures: Additional Garage(s), Garden Shed
- Parcel number: 033940020
- Other equipment: Propane Tank, Sump Pump
Construction
Type & style
- Home type: SingleFamily
- Property subtype: Single Family Residence
Materials
- Brick, Stucco (Plaster)
- Foundation: Block
- Roof: Asphalt Shingle
Utilities & green energy
- Sewer: Septic
- Water: Drilled Well
Community & HOA
Community
- Security: Alarm System, Security System
Location
- Region: King
Financial & listing details
- Annual tax amount: C$10,534
- Date on market: 10/13/2026
Price history
Price history is unavailable.
Public tax history
Tax history is unavailable.
Climate risks
Neighborhood: L0G
Nearby schools
GreatSchools rating
No schools nearby
We couldn't find any schools near this home.


Similar homes
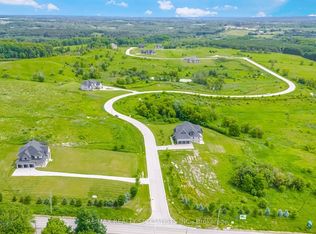
- C$2,988,0006 bd3 ba-- sqft7670 19th Side Rd, King, ON L0G 1T0For Sale
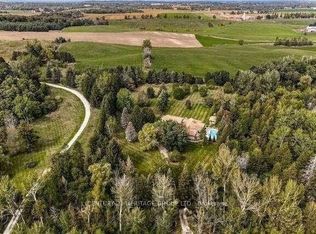 MLS ID #N12873532, CENTURY 21 HERITAGE GROUP LTD.. TRREB
 - C$3,500,0004 bd5 ba-- sqft6450 Lloydtown Aurora Rd, King, ON L0G 1T0For Sale
 MLS ID #N13814680, SALERNO REALTY INC.. TRREB
 - C$3,290,0004 bd5 ba-- sqft31 Ferrara Dr, Caledon, ON L7E 3P4For Sale
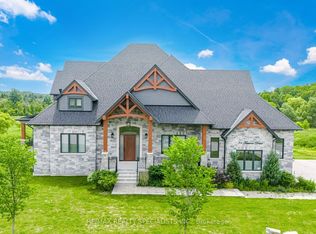 MLS ID #W13864284, RE/MAX REALTY SPECIALISTS INC.. TRREB
 - C$3,490,0005 bd5 ba-- sqft16609 Mount Wolfe Rd, Caledon, ON L7E 3P6For SaleMLS ID #W13512124, RE/MAX SPECIALISTS TEAM SUKHVINDER. TRREB
