Welcome to 31 Ferrara Drive, a stunning custom-built residence in the prestigious Palgrave community of Caledon, where quality craftsmanship, elegant design, and exceptional living spaces come together.The spacious interior features soaring ceilings, large principal rooms, and an abundance of natural light throughout. The gourmet kitchen is equipped with premium appliances, custom cabinetry, and a large centre island, seamlessly connecting to the main living and dining areas. Multiple living spaces provide flexibility for both everyday living and entertaining. The upper level offers generously sized bedrooms, including a spacious primary suite with a walk-in closet and luxurious ensuite bath. Additional highlights include a dedicated home office, entertainment area, three-car garage, upgraded electrical, and insulation beneath the basement floor for enhanced comfort and efficiency. Enjoy the surrounding natural beauty from the wrap-around balcony overlooking the property. Conveniently located near the Palgrave Forest and Caledon Trailway, with easy access to Bolton, major commuter routes, and local amenities. A rare opportunity to own an exceptional home in one of Caledon's most sought-after communities.
For sale
C$3,290,000
31 Ferrara Dr, Caledon, ON L7E 3P4
4beds
5baths
Single Family Residence
Built in ----
1.38 Acres Lot
$-- Zestimate®
C$--/sqft
C$-- HOA
What's special
Spacious interiorSoaring ceilingsLarge principal roomsGourmet kitchenPremium appliancesCustom cabinetryLarge centre island
- 4 days
- 6
- 0
Zillow last checked:
Listing updated:
Listed by:
RE/MAX REALTY SPECIALISTS INC.
Source: TRREB,MLS®#: W13864284 Originating MLS®#: Toronto Regional Real Estate Board
Originating MLS®#: Toronto Regional Real Estate BoardFacts & features
Interior
Bedrooms & bathrooms
- Bedrooms: 4
- Bathrooms: 5
Primary bedroom
- Level: Second
- Dimensions: 5.01 x 3.65
Bedroom 2
- Level: Second
- Dimensions: 5.67 x 3.65
Bedroom 3
- Level: Second
- Dimensions: 4.27 x 3.65
Bedroom 4
- Level: Second
- Dimensions: 6.09 x 4.57
Breakfast
- Level: Main
- Dimensions: 4.57 x 3.05
Dining room
- Level: Main
- Dimensions: 6.55 x 3.9
Kitchen
- Level: Main
- Dimensions: 4.57 x 3.65
Living room
- Level: Main
- Dimensions: 4.87 x 3.97
Heating
- Forced Air, Gas
Cooling
- Central Air
Features
- Central Vacuum, Primary Bedroom - Main Floor
- Flooring: Carpet Free
- Basement: Partially Finished,Walk-Out Access
- Has fireplace: Yes
Interior area
- Living area range: 5000 + null
Property
Parking
- Total spaces: 12
- Parking features: Garage
- Has garage: Yes
Features
- Stories: 2
- Pool features: None
Lot
- Size: 1.38 Acres
- Features: Greenbelt/Conservation, Clear View, Irregular Lot
Details
- Parcel number: 143320296
Construction
Type & style
- Home type: SingleFamily
- Property subtype: Single Family Residence
Materials
- Brick, Stone
- Foundation: Concrete
- Roof: Asphalt Shingle
Utilities & green energy
- Sewer: Septic
Community & HOA
Location
- Region: Caledon
Financial & listing details
- Annual tax amount: C$18,717
- Date on market: 10/5/2026
Price history
Price history is unavailable.
Public tax history
Tax history is unavailable.
Climate risks
Neighborhood: Palgrave Estate
Nearby schools
GreatSchools rating
No schools nearby
We couldn't find any schools near this home.

Similar homes
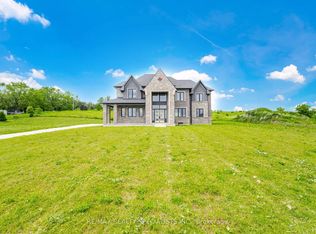
- C$2,200,0004 bd5 ba-- sqft12 Ferrara Dr, Caledon, ON L7E 3P4New Construction
 MLS ID #W13864276, RE/MAX REALTY SPECIALISTS INC.. TRREB
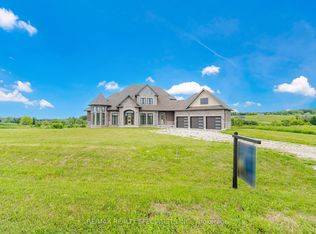
 - C$2,200,0004 bd4 ba-- sqft40 Logan Rd, Caledon, ON L7E 4L5For Sale
 MLS ID #W13863568, RE/MAX REALTY SPECIALISTS INC.. TRREB
 - C$2,999,9955 bd2 ba-- sqft16718 Caledon King Line N, Caledon, ON L7E 3R5For Sale
 MLS ID #W13861262, RE/MAX EXPERTS. TRREB
 - C$3,490,0005 bd5 ba-- sqft16609 Mount Wolfe Rd, Caledon, ON L7E 3P6For SaleMLS ID #W13512124, RE/MAX SPECIALISTS TEAM SUKHVINDER. TRREB
