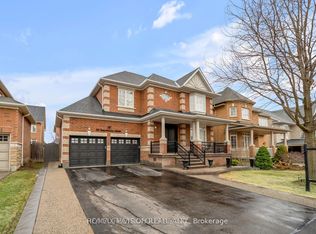
Open House Sun Aug 30 - 2pm to 4 pm. Situated on one of the most desirable streets in Weston Downs, known for its larger homes, oversized lots and beautiful streetscape, this impressive residence offers approximately 3,853 sq. ft. as per MPAC with a spacious, well-designed floor plan and exceptionally large rooms throughout. The extra-large kitchen and family room are the heart of the home, offering incredible space for everyday living, entertaining and large family gatherings. Generous principal rooms throughout create a sense of scale that is increasingly difficult to find. The true showpiece is the resort-style backyard, featuring an inground pool with a brand-new liner and hundreds of thousands of dollars invested in professional landscaping, stonework and outdoor improvements. Private, beautifully finished and designed for entertaining, this is a backyard built for summer days, family gatherings and relaxing at home. The lower level offers even more living and entertaining space with a walk-out basement, large recreation room, professional bar, and a private spa-style retreat featuring a bathroom connected to the sauna and steam room. Multiple access points, including direct garage entry and a separate side entrance, add flexibility for extended family, guests or potential in-law suite use. It is ideally located just minutes from top-rated schools, parks, shopping, Vaughan Mills, restaurants, transit and Highway 400. With nearly 3,900 sq. ft., oversized principal rooms, a walk-out basement, professional bar, sauna, steam room and an exceptional resort-style backyard, this is a rare opportunity to own a substantial home on one of Weston Downs' premier streets. A property that truly needs to be experienced in person.
For sale
C$1,975,000
64 Dianawood Rdg, Vaughan, ON L4L 6X9
5beds
4baths
Single Family Residence
Built in ----
9,266 Square Feet Lot
$-- Zestimate®
C$--/sqft
C$-- HOA
What's special
Oversized lotsBeautiful streetscapeSpacious well-designed floor planExceptionally large rooms throughoutExtra-large kitchenGenerous principal rooms throughoutResort-style backyard
- 18 hours
- 6
- 0
Zillow last checked:
Listing updated:
Listed by:
RE/MAX WEST TRITON CAPITAL
Source: TRREB,MLS®#: N13723642 Originating MLS®#: Toronto Regional Real Estate Board
Originating MLS®#: Toronto Regional Real Estate BoardFacts & features
Interior
Bedrooms & bathrooms
- Bedrooms: 5
- Bathrooms: 4
Heating
- Forced Air, Gas
Cooling
- Central Air
Features
- Sauna, In-Law Suite
- Basement: Finished with Walk-Out,Apartment
- Has fireplace: Yes
Interior area
- Living area range: 3500-5000 null
Video & virtual tour
Property
Parking
- Total spaces: 6
- Parking features: Private Double
- Has garage: Yes
Features
- Stories: 2
- Has private pool: Yes
- Pool features: In Ground
Lot
- Size: 9,266 Square Feet
- Features: Greenbelt/Conservation, Golf, Hospital, Public Transit, Library, Rec./Commun.Centre
Details
- Parcel number: 032840830
Construction
Type & style
- Home type: SingleFamily
- Property subtype: Single Family Residence
Materials
- Brick
- Foundation: Poured Concrete
- Roof: Shingle
Utilities & green energy
- Sewer: Sewer
Community & HOA
Location
- Region: Vaughan
Financial & listing details
- Annual tax amount: C$8,734
- Date on market: 8/28/2026
Price history
Price history is unavailable.
Public tax history
Tax history is unavailable.
Climate risks
Neighborhood: Woodbridge
Nearby schools
GreatSchools rating
No schools nearby
We couldn't find any schools near this home.


Similar homes
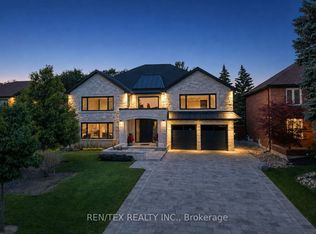
- C$1,895,0005 bd4 ba-- sqft215 Velmar Dr, Vaughan, ON L4L 8K3For Sale
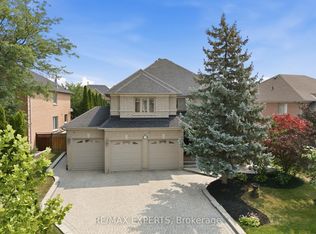 MLS ID #N13723122, RE/MAX EXPERTS. TRREB
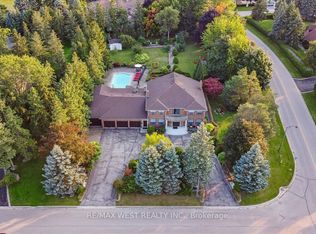
 - C$1,888,8885 bd4 ba-- sqft312 Valeria Blvd, Vaughan, ON L4L 6V7For Sale
 MLS ID #N13138968, DREAM HOME REALTY INC.. TRREB
 - C$1,619,9905 bd4 ba-- sqft581 Wycliffe Ave, Vaughan, ON L4L 8S8For Sale
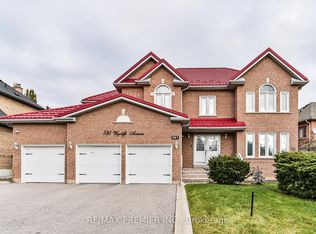 MLS ID #N13710084, RE/MAX PREMIER INC.. TRREB
 - C$1,675,0005 bd5 ba-- sqft33 Intermezzo Dr, Vaughan, ON L4H 3L1For Sale
 MLS ID #N13718924, HOMELIFE/VISION REALTY INC.. TRREB
