Welcome to 77 Clarence Street, an exceptional newly completed luxury residence offering approximately 7,000 sq. ft. of refined living space (5,000 above grade + 2,000 below). Featuring 4+2 bedrooms, 6 bathrooms, and 9 parking spaces, this architectural masterpiece showcases exquisite custom millwork, luxury cabinetry, built-in storage, and top-of-the-line appliances throughout. The upper level boasts two expansive primary suites, walk-in closets in every bedroom, a shared outdoor terrace, and an exclusive private primary terrace. The spectacular lower level features a resort-inspired wellness retreat complete with a custom-built sauna and cold plunge. Additional highlights include a luxurious epoxy-finished 3-car garage, 6 driveway parking spaces, and a backyard gas line ideal for outdoor entertaining. Perfectly positioned steps from Humber River access at the end of Park Drive, scenic trails, and Woodbridge's finest restaurants, boutiques, and amenities. An extraordinary opportunity to experience newly built luxury, sophisticated design, and private resort-style living in one remarkable residence.
New construction
C$3,995,000
77 Clarence St, Vaughan, ON L4L 1L4
6beds
5baths
Single Family Residence
Built in ----
7,211 Square Feet Lot
$-- Zestimate®
C$--/sqft
C$-- HOA
What's special
Exquisite custom millworkLuxury cabinetryBuilt-in storageTop-of-the-line appliancesTwo expansive primary suitesShared outdoor terraceExclusive private primary terrace
- 2 days
- 8
- 0
Zillow last checked:
Listing updated:
Listed by:
THE AGENCY
Source: TRREB,MLS®#: N14138470 Originating MLS®#: Toronto Regional Real Estate Board
Facts & features
Interior
Bedrooms & bathrooms
- Bedrooms: 6
- Bathrooms: 5
Primary bedroom
- Level: Second
- Length: 1 Meters
Bedroom
- Level: Lower
Bedroom
- Level: Lower
Bedroom 2
- Level: Second
Bedroom 3
- Level: Second
Bedroom 4
- Level: Second
Dining room
- Level: Main
Kitchen
- Level: Main
Living room
- Level: Main
- Dimensions: 0 x 0
Recreation
- Level: Lower
Heating
- Forced Air, Gas
Cooling
- Central Air
Features
- Sauna
- Basement: Finished
- Has fireplace: Yes
- Fireplace features: Natural Gas
Interior area
- Living area range: 3500-5000 null
Property
Parking
- Total spaces: 6
- Parking features: Private
- Has garage: Yes
Features
- Stories: 2
- Pool features: None
- Has view: Yes
- View description: Clear
Lot
- Size: 7,211 Square Feet
- Features: Golf, Greenbelt/Conservation, Rec./Commun.Centre, Ravine
Details
- Parcel number: 033010391
Construction
Type & style
- Home type: SingleFamily
- Property subtype: Single Family Residence
Materials
- Brick, Stone
- Foundation: Concrete
- Roof: Asphalt Shingle
Condition
- New construction: Yes
Utilities & green energy
- Sewer: Sewer
Community & HOA
Location
- Region: Vaughan
Financial & listing details
- Date on market: 11/2/2026
Price history
Price history is unavailable.
Public tax history
Tax history is unavailable.
Climate risks
Neighborhood: Woodbridge
Nearby schools
GreatSchools rating
No schools nearby
We couldn't find any schools near this home.


Similar homes
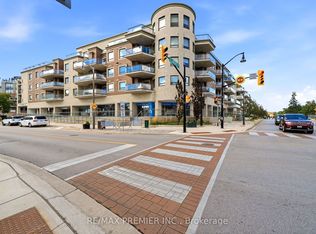
- C$4,998,0006 bd9 ba-- sqft21 Waymar Heights Blvd, Vaughan, ON L4L 2P6For Sale
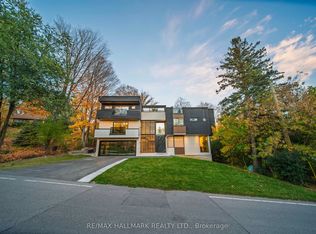 MLS ID #N14143328, RE/MAX HALLMARK REALTY LTD.. TRREB
- C$3,988,0005 bd6 ba-- sqft31 Wishing Well Ct, Vaughan, ON L0J 1C0For Sale
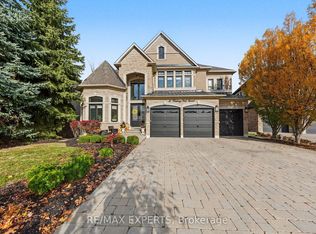 MLS ID #N14149192, RE/MAX EXPERTS. TRREB
- C$3,888,0005 bd7 ba-- sqft101 Longview Cres, Vaughan, ON L4H 1A9For Sale
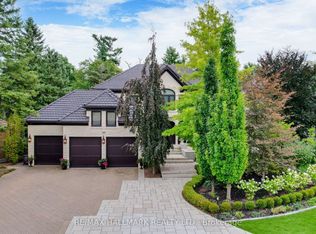 MLS ID #N13767546, RE/MAX HALLMARK REALTY LTD.. TRREB
- C$3,999,9997 bd6 ba-- sqft16 Flatbush Ave, Vaughan, ON L4L 8K3For Sale
 MLS ID #N13737774, CENTURY 21 PARKLAND LTD.. TRREB
