Welcome To 14 Garneau St! Discover This Beautifully Designed Freehold Townhome With Modern Finishes, Offering Three Above-Ground Levels Of Modern Living, Unobstructed Park Views & An Exceptional Vaughan Location! Thoughtfully Designed For Comfort & Convenience, This Home Features Two Exterior Entrances - A Front Entrance Near The Garage & A Rear Entrance Facing The Park - Plus Direct Interior Access To The Garage, Making Everyday Living Effortless.Step Inside To A Bright & Versatile Ground-Level Den Overlooking The Park, Perfect For A Home Office, Study, Family Lounge Or Play Area. Large Windows Fill The Home With Natural Light, Creating A Bright & Inviting Atmosphere. The Main Living Level Offers A Beautifully Designed Open-Concept Living & Dining Area, A Sleek Modern Kitchen Featuring Quartz Countertops, Stainless Steel Appliances & Stylish Contemporary Lighting. A Separate Bedroom On This Level Features A Closet & Access To A Private Balcony Overlooking The Park - An Ideal Retreat For Guests, Extended Family Or A Private Workspace. The Upper Level Features Two Generously Sized Bedrooms, Including A Primary Bedroom With Ample Closet Space & A Second Bedroom With A Walk-In Closet. Two Full Bathrooms Provide Comfort & Privacy For The Entire Family. A Natural-Gas Combi Boiler & Heat Recovery Ventilator Add To The Home's Everyday Comfort. Enjoy The Perfect Balance Of Modern Urban Living & Peaceful Green Space, With Beautiful Park Views Right Outside Your Door! Ideally Situated Near Public Transit, York University, Pearson International Airport & Major Highways 427, 27 & 407, Offering Excellent Connectivity Throughout The GTA. An Exceptional Opportunity For First-Time Buyers, Young Professionals, Growing Families & Anyone Seeking A Stylish, Low-Maintenance Lifestyle In Vaughan! POTL Fee: Approximately $156/Month.
For sale
C$799,999
14 Garneau St, Vaughan, ON L4L 0M1
3beds
2baths
Townhouse
Built in ----
714 Square Feet Lot
$-- Zestimate®
C$--/sqft
C$-- HOA
What's special
Modern finishesUnobstructed park viewsTwo exterior entrancesBright and inviting atmosphereStainless steel appliancesStylish contemporary lightingTwo generously sized bedrooms
- 15 hours
- 4
- 0
Zillow last checked:
Listing updated:
Listed by:
THE FORTUNE REALTY
Source: TRREB,MLS®#: N14150890 Originating MLS®#: Toronto Regional Real Estate Board
Facts & features
Interior
Bedrooms & bathrooms
- Bedrooms: 3
- Bathrooms: 2
Primary bedroom
- Level: Third
- Dimensions: 4.39 x 3.81
Bedroom 2
- Level: Third
- Dimensions: 4.39 x 2.79
Bedroom 3
- Level: Second
- Dimensions: 4.57 x 2.08
Den
- Level: Ground
- Dimensions: 4.57 x 3.94
Dining room
- Level: Second
- Dimensions: 5.69 x 4.57
Foyer
- Level: Ground
- Dimensions: 5.97 x 1.35
Kitchen
- Level: Second
- Dimensions: 2.92 x 2.21
Living room
- Level: Second
- Dimensions: 5.69 x 4.57
Heating
- Other, Gas
Cooling
- Central Air
Appliances
- Included: Water Purifier
Features
- ERV/HRV
- Basement: None
- Has fireplace: No
Interior area
- Living area range: 1100-1500 null
Property
Parking
- Total spaces: 2
- Parking features: Private
- Has garage: Yes
Features
- Stories: 3
- Pool features: None
- Has view: Yes
- View description: Park/Greenbelt
Lot
- Size: 714 Square Feet
- Features: Park, Public Transit, School
Details
- Parcel number: 032221037
Construction
Type & style
- Home type: Townhouse
- Property subtype: Townhouse
Materials
- Brick
- Foundation: Poured Concrete
- Roof: Flat,Unknown
Utilities & green energy
- Sewer: Sewer
Community & HOA
Location
- Region: Vaughan
Financial & listing details
- Annual tax amount: C$3,214
- Date on market: 11/5/2026
Price history
Price history is unavailable.
Public tax history
Tax history is unavailable.
Climate risks
Neighborhood: L4L
Nearby schools
GreatSchools rating
No schools nearby
We couldn't find any schools near this home.


Similar homes
- C$799,9004 bd2 ba-- sqft44 Saintfield Dr, Vaughan, ON L4L 0L6For Sale
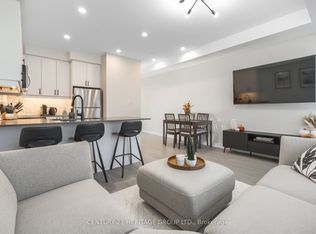 MLS ID #N14132626, CENTURY 21 HERITAGE GROUP LTD.. TRREB
- C$799,9903 bd2 ba-- sqft9560 Islington Ave #U208, Vaughan, ON L4H 4Z5For Sale
 MLS ID #N13671850, RE/MAX MILLENNIUM REAL ESTATE. TRREB
- C$769,9003 bd2 ba-- sqft16 Laidlaw St #920, Toronto, ON M6K 1X2For Sale
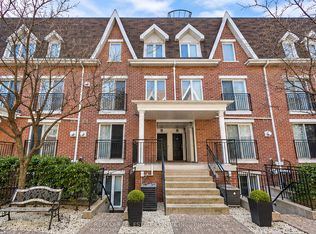 MLS ID #W14137430, RE/MAX REAL ESTATE CENTRE INC.. TRREB
- C$769,0003 bd2 ba-- sqft16 McAdam Ave #408, Toronto, ON M6A 0B9For Sale
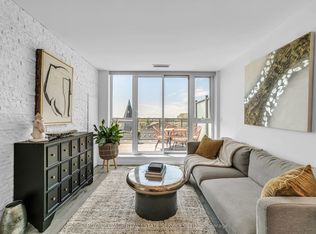 MLS ID #W14149186, ROYAL LEPAGE REAL ESTATE SERVICES LTD.. TRREB
