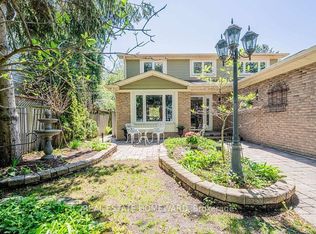
Welcome to 199 Weldrick Road, a bright and beautifully maintained backsplit showcasing true pride of ownership throughout. Ideally situated in a sought-after North Richvale Richmond Hill neighborhood, this inviting home is within walking distance to Hillcrest Mall, Yonge St, schools, public transit, parks, shopping and everyday amenities, with convenient access to major roads and highways. The functional layout features generously sized bedrooms, freshly painted interiors and renovated bathrooms. The kitchen overlooks a warm and welcoming family room complete with a fireplace and sliding doors opening to beautiful back yard, creating a comfortable space for everyday living and entertaining. The finished recreation room offers additional living space, while the basement and massive crawl space provide exceptional Newer Stainless Steel Appliances including refrigerator, stove, dishwasher, washer, dryer. This well-cared-for home offers comfort, convenience and outstanding potential in a family-friendly community.
For sale
C$1,099,000
199 Weldrick Rd W, Richmond Hill, ON L4C 5J2
3beds
2baths
Single Family Residence
Built in ----
4,200 Square Feet Lot
$-- Zestimate®
C$--/sqft
C$-- HOA
What's special
Generously sized bedroomsFreshly painted interiorsRenovated bathrooms
- 2 days
- 4
- 0
Zillow last checked:
Listing updated:
Listed by:
RE/MAX REALTRON REALTY INC.
Source: TRREB,MLS®#: N13798534 Originating MLS®#: Toronto Regional Real Estate Board
Originating MLS®#: Toronto Regional Real Estate BoardFacts & features
Interior
Bedrooms & bathrooms
- Bedrooms: 3
- Bathrooms: 2
Primary bedroom
- Description: Primary Bedroom
- Level: Upper
- Area: 15.17 Square Meters
- Area source: Other
- Dimensions: 3.90 x 3.89
Bedroom 2
- Description: Bedroom 2
- Level: Upper
- Area: 9.65 Square Meters
- Area source: Other
- Dimensions: 3.51 x 2.75
Bedroom 3
- Description: Bedroom 3
- Level: Lower
- Area: 9.51 Square Meters
- Area source: Other
- Dimensions: 3.36 x 2.83
Family room
- Description: Family Room
- Level: Lower
- Area: 17.21 Square Meters
- Area source: Other
- Dimensions: 4.54 x 3.79
Kitchen
- Description: Kitchen
- Level: Ground
- Area: 11.59 Square Meters
- Area source: Other
- Dimensions: 5.29 x 2.19
Living room
- Description: Living Room
- Level: Ground
- Area: 22.58 Square Meters
- Area source: Other
- Dimensions: 6.68 x 3.38
Recreation
- Description: Recreation
- Level: Basement
- Area: 21.58 Square Meters
- Area source: Other
- Dimensions: 6.31 x 3.42
Workshop
- Description: Workshop
- Level: Basement
- Area: 17.76 Square Meters
- Area source: Other
- Dimensions: 5.06 x 3.51
Heating
- Forced Air, Gas
Cooling
- Central Air
Features
- Storage
- Basement: Partially Finished
- Has fireplace: Yes
Interior area
- Living area range: 1500-2000 null
Video & virtual tour
Property
Parking
- Total spaces: 3
- Parking features: Private
- Has attached garage: Yes
Features
- Pool features: None
Lot
- Size: 4,200 Square Feet
- Features: Fenced Yard, Level, Public Transit
Details
- Parcel number: 031490031
Construction
Type & style
- Home type: SingleFamily
- Property subtype: Single Family Residence
Materials
- Aluminum Siding, Brick Front
- Foundation: Unknown
- Roof: Asphalt Shingle
Utilities & green energy
- Sewer: Sewer
Community & HOA
Location
- Region: Richmond Hill
Financial & listing details
- Annual tax amount: C$4,835
- Date on market: 9/17/2026
Price history
Price history is unavailable.
Public tax history
Tax history is unavailable.
Climate risks
Neighborhood: Richvale
Nearby schools
GreatSchools rating
No schools nearby
We couldn't find any schools near this home.



Similar homes
- C$1,049,0003 bd3 ba-- sqft4 Kilkenny Pl, Richmond Hill, ON L4C 5S2For Sale
 MLS ID #N13791536, RE/MAX REALTRON REALTY INC.. TRREB
 - C$1,099,0004 bd3 ba-- sqft131 Castle Rock Dr, Richmond Hill, ON L4C 6A1For Sale
 MLS ID #N13778488, RIGHT AT HOME REALTY INC.. TRREB
 - C$1,078,0003 bd3 ba-- sqft85 Lund St, Richmond Hill, ON L4C 5V3For Sale
 MLS ID #N13769598, KELLER WILLIAMS REALTY CENTRES. TRREB
 - C$998,0003 bd4 ba-- sqft12 Hostel Ln N, Richmond Hill, ON L4C 5S9For Sale
 MLS ID #N13798124, HOMELINK GPS REALTY. TRREB
