Welcome to this exceptional 2-bedroom, 2-bathroom condo at 4700 Highway 7, Unit 204, offering nearly 1,000 sq. ft. of beautifully designed living space. Soaring 12-foot ceilings create an incredible sense of openness and natural light, while the thoughtfully designed layout offers both comfort and functionality. The standout feature is the expansive wraparound terrace - an incredible extension of the living space, perfect for morning coffee, outdoor entertaining, relaxing, or enjoying the surrounding views. The spacious primary bedroom offers a comfortablere treat, complemented by a well-appointed ensuite bathroom, while the second bedroom provides excellent flexibility for family, guests, or a home office. Ideally located in the heart of Vaughan with convenient access to transit, shopping, dining, parks, and major highways. A rare opportunity to enjoy condo living with the scale, ceiling height, and outdoor space that truly set this home apart.
For sale
C$684,900
4700 Highway 7 Rd #204, Vaughan, ON L4L 0B4
2beds
2baths
Apartment
Built in ----
-- sqft lot
$-- Zestimate®
C$--/sqft
C$714/mo HOA
What's special
Expansive wraparound terraceWell-appointed ensuite bathroom
- 1 day
- 2
- 0
Zillow last checked:
Listing updated:
Listed by:
RE/MAX EXPERTS
Source: TRREB,MLS®#: N13803980 Originating MLS®#: Toronto Regional Real Estate Board
Originating MLS®#: Toronto Regional Real Estate BoardFacts & features
Interior
Bedrooms & bathrooms
- Bedrooms: 2
- Bathrooms: 2
Primary bedroom
- Level: Main
- Dimensions: 4.27 x 3.1
Primary bedroom
- Description: Primary Bedroom
- Level: Main
- Area: 17.05 Square Meters
- Area source: Other
- Dimensions: 5.50 x 3.10
Bedroom
- Level: Main
- Dimensions: 3.3 x 2.72
Bedroom 2
- Description: Bedroom 2
- Level: Main
- Area: 10.23 Square Meters
- Area source: Other
- Dimensions: 3.30 x 3.10
Bathroom
- Level: Main
- Dimensions: 1.52 x 2.79
Other
- Level: Main
- Dimensions: 2.41 x 1.52
Dining room
- Level: Main
- Dimensions: 2.77 x 2.24
Dining room
- Description: Dining Room
- Level: Main
- Area: 29 Square Meters
- Area source: Other
- Dimensions: 5.80 x 5.00
Kitchen
- Level: Main
- Dimensions: 2.64 x 2.9
Laundry
- Description: Laundry
- Level: Main
- Area: 0 Square Meters
- Area source: Other
Living room
- Description: Living Room
- Level: Main
- Area: 29 Square Meters
- Area source: Other
- Dimensions: 5.80 x 5.00
Living room
- Level: Main
- Dimensions: 4.29 x 12
Heating
- Forced Air, Gas
Cooling
- Central Air
Appliances
- Laundry: Ensuite
Features
- None
- Basement: None
- Has fireplace: No
Interior area
- Living area range: 900-999 null
Video & virtual tour
Property
Parking
- Total spaces: 1
- Parking features: Underground
- Has attached garage: Yes
Features
- Exterior features: Terrace Balcony
- Has view: Yes
- View description: Trees/Woods
Lot
- Features: Hospital, Park, Public Transit, School, School Bus Route, Wooded/Treed
Details
- Parcel number: 0
Construction
Type & style
- Home type: Apartment
- Property subtype: Apartment
- Attached to another structure: Yes
Materials
- Concrete, Brick
Community & HOA
HOA
- Amenities included: Community BBQ, Elevator, Guest Suites, Party Room/Meeting Room, Visitor Parking, Gym
- Services included: CAC Included, Common Elements Included, Heat Included, Building Insurance Included, Parking Included, Water Included
- HOA fee: C$714 monthly
- HOA name: YRSCC
Location
- Region: Vaughan
Financial & listing details
- Annual tax amount: C$3,416
- Date on market: 9/18/2026
Price history
Price history is unavailable.
Public tax history
Tax history is unavailable.
Climate risks
Neighborhood: Woodbridge
Nearby schools
GreatSchools rating
No schools nearby
We couldn't find any schools near this home.


Similar homes
- C$709,9002 bd2 ba-- sqft141 Woodbridge Ave #312, Vaughan, ON L4L 9G6For Sale
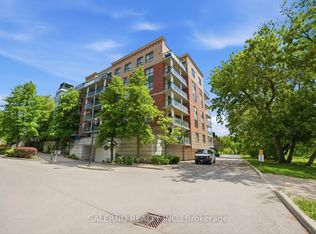 MLS ID #N13784326, SALERNO REALTY INC.. TRREB
 - C$650,0002 bd2 ba-- sqft4800 Highway 7 Unit 805, Vaughan, ON L4L 1H8For Sale
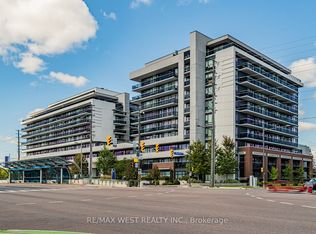 MLS ID #N13757128, RE/MAX WEST REALTY INC.. TRREB
 - C$750,0003 bd2 ba-- sqft4700 Highway 7 Rd #504, Vaughan, ON L4L 0B4For Sale
 MLS ID #N13513914, NEST SEEKERS INTERNATIONAL REAL ESTATE. TRREB
 - C$599,0002 bd2 ba-- sqft7730 Kipling Ave #1203, Vaughan, ON L4L 1Y9For Sale
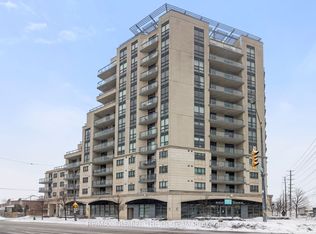 MLS ID #N13799138, RE/MAX PREMIER THE OP TEAM. TRREB
