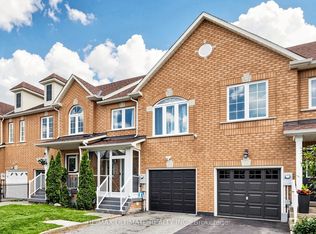
Welcome To This Beautiful Home In A Highly Sought-After, Growing Vaughan Neighbourhood! A Double-Door Entrance Opens To An Inviting Interior Featuring Newer Paint, Numerous Upgrades, And Premium Hardwood Flooring With Elegant Patterned Detailing Throughout. Enjoy 9-FootCeilings On The Main Level, A Finished Basement Offering Additional Living Space, And Convenient Second-Floor Laundry. An Extended Driveway With Interlocking Pavers Provides Parking For Approximately Four Cars. Relax In The Backyard With A Charming Gazebo-Your Own Peaceful Oasis In The City. Close To Shopping Plazas, Schools, Parks, And Everyday Amenities. An Excellent Opportunity For First-Time Buyers And Investors
For sale
C$1,150,000
15 Vedette Way, Vaughan, ON L4H 4K2
3beds
4baths
Townhouse
Built in ----
1,744 Square Feet Lot
$-- Zestimate®
C$--/sqft
C$-- HOA
What's special
Double-door entranceInviting interiorNewer paintNumerous upgradesConvenient second-floor laundry
- 9 days
- 14
- 1
Zillow last checked:
Listing updated:
Listed by:
RE/MAX EPIC REALTY
Source: TRREB,MLS®#: N13784140 Originating MLS®#: Toronto Regional Real Estate Board
Originating MLS®#: Toronto Regional Real Estate BoardFacts & features
Interior
Bedrooms & bathrooms
- Bedrooms: 3
- Bathrooms: 4
Primary bedroom
- Description: Primary Bedroom
- Level: Second
- Area: 18.98 Square Meters
- Area source: Other
- Dimensions: 5.20 x 3.65
Bedroom 2
- Description: Bedroom 2
- Level: Second
- Area: 12.2 Square Meters
- Area source: Other
- Dimensions: 4.00 x 3.05
Bedroom 3
- Description: Bedroom 3
- Level: Second
- Area: 11.14 Square Meters
- Area source: Other
- Dimensions: 4.35 x 2.56
Dining room
- Description: Breakfast
- Level: Main
- Area: 11.55 Square Meters
- Area source: Other
- Dimensions: 3.50 x 3.30
Kitchen
- Description: Kitchen
- Level: Main
- Area: 7.53 Square Meters
- Area source: Other
- Dimensions: 3.50 x 2.15
Living room
- Description: Great Room
- Level: Main
- Area: 19.95 Square Meters
- Area source: Other
- Dimensions: 5.70 x 3.50
Office
- Description: Office
- Level: Basement
- Area: 8.05 Square Meters
- Area source: Other
- Dimensions: 3.50 x 2.30
Recreation
- Description: Recreation
- Level: Basement
- Area: 18.15 Square Meters
- Area source: Other
- Dimensions: 5.50 x 3.30
Heating
- Forced Air, Gas
Cooling
- Central Air
Features
- Flooring: Carpet Free
- Basement: Finished
- Has fireplace: Yes
Interior area
- Living area range: 1500-2000 null
Video & virtual tour
Property
Parking
- Total spaces: 5
- Parking features: Private
- Has attached garage: Yes
Features
- Stories: 2
- Pool features: None
Lot
- Size: 1,744 Square Feet
Details
- Parcel number: 033278264
Construction
Type & style
- Home type: Townhouse
- Property subtype: Townhouse
- Attached to another structure: Yes
Materials
- Brick, Stone
- Foundation: Concrete, Brick
- Roof: Asphalt Shingle
Utilities & green energy
- Sewer: Sewer
Community & HOA
Location
- Region: Vaughan
Financial & listing details
- Annual tax amount: C$4,824
- Date on market: 9/15/2026
Price history
Price history is unavailable.
Public tax history
Tax history is unavailable.
Climate risks
Neighborhood: Vellore
Nearby schools
GreatSchools rating
No schools nearby
We couldn't find any schools near this home.

Similar homes
- C$1,088,0004 bd3 ba-- sqft103 Alexie Way, Vaughan, ON L4H 3V4For Sale
 MLS ID #N13809204, RE/MAX REALTRON REALTY INC.. TRREB
 - C$1,149,9003 bd4 ba-- sqft58 Pageant Ave, Vaughan, ON L4H 4R3For Sale
 MLS ID #N13731434, RE/MAX REALTY SERVICES INC.. TRREB
 - C$1,075,0003 bd4 ba-- sqft131 Foxchase Ave, Vaughan, ON L4L 9H6For Sale
 MLS ID #N13558362, RE/MAX ULTIMATE REALTY INC.. TRREB
 - C$1,189,0003 bd3 ba-- sqft14 Zenith Ave, Vaughan, ON L4H 4K9For Sale
 MLS ID #N13738092, HOMELIFE/MIRACLE REALTY LTD. TRREB
