Welcome to Resort-Style Urban Living at the prestigious Lambton Square Condominiums. Nestled along the winding banks of the historic Humber River, Lambton Square seamlessly blends outdoor adventure with urban accessibility. This sprawling 1,070-square-foot, 3-bedroom, 2-bathroom unit comes with one locker & 2 rare car parking spaces in tandem! (exclusive use of only 1 car parking space but the space is large enough to park 2 cars in tandem) and is In excellent turn-key condition! Just move right in or could easily rent in its current condition! Newer windows, furnace coils and thermostats with two separate controlled temperature zones! This large suite offers a rare combination of generous mid-rise proportions for a growing family, modern functionality, and breathtaking natural scenery - The walk-out balcony offers breathtaking unobstructed south views stretching across the city skyline! Lambton Square is renowned for its premium, resort-inspired amenities that make everyday living feel like a vacation. Take a dip in the pristine outdoor pool and sundeck, unwind in the sauna, or stay active in the fully equipped fitness centre. Enjoy easy access to TTC transit right at your doorstep with quick bus connections to Runnymede Station (Line 2) and easy access to major highways (400/401/427) and the Eglinton Crosstown LRT. Steps from the Humber River valley trails, the manicured lawns of James Gardens, and the fairways of the Scarlett Woods and Lambton Golf clubs. The all-inclusive maintenance fees includes electricity, gas, water, central air and a premium Rogers Ignite package including High-Speed Internet, Cable TV, Crave, HBO, and Sports channels!
For sale
C$495,000
260 Scarlett Rd #804, Toronto, ON M6N 4X6
3beds
2baths
Apartment
Built in ----
-- sqft lot
$-- Zestimate®
C$--/sqft
C$1,161/mo HOA
What's special
Excellent turn-key conditionNewer windows
- 1 day |
- 12 |
- 0 |
Zillow last checked:
Listing updated:
Listed by:
SUTTON GROUP-ADMIRAL REALTY INC.
Source: TRREB,MLS®#: W13546124 Originating MLS®#: Toronto Regional Real Estate Board
Originating MLS®#: Toronto Regional Real Estate BoardFacts & features
Interior
Bedrooms & bathrooms
- Bedrooms: 3
- Bathrooms: 2
Primary bedroom
- Level: Flat
- Dimensions: 4.6 x 3.28
Bedroom 2
- Level: Flat
- Dimensions: 3.38 x 2.77
Bedroom 3
- Level: Flat
- Dimensions: 3.38 x 2.97
Dining room
- Level: Flat
- Dimensions: 3.84 x 3.1
Kitchen
- Level: Flat
- Dimensions: 4.32 x 2.29
Laundry
- Level: Flat
- Dimensions: 1.79 x 1.68
Living room
- Level: Flat
- Dimensions: 3.66 x 5.46
Other
- Level: Flat
- Dimensions: 2.21 x 5.49
Heating
- Forced Air, Gas
Cooling
- Central Air
Appliances
- Laundry: In-Suite Laundry
Features
- None
- Basement: None
- Has fireplace: Yes
Interior area
- Living area range: 1000-1199 null
Property
Parking
- Total spaces: 2
- Parking features: None
- Has garage: Yes
Features
- Exterior features: Backs On Green Belt, Open Balcony
- Waterfront features: None
Lot
- Features: Other Shaped Lot
Details
- Parcel number: 113360091
Construction
Type & style
- Home type: Apartment
- Property subtype: Apartment
Materials
- Brick, Concrete
- Foundation: Concrete
Community & HOA
HOA
- Amenities included: Community BBQ, Gym, Outdoor Pool, Sauna, Visitor Parking, Party Room/Meeting Room
- Services included: Heat Included, Water Included, Cable TV Included, Common Elements Included, Parking Included, Building Insurance Included, CAC Included, Hydro Included
- HOA fee: C$1,161 monthly
- HOA name: YCC
Location
- Region: Toronto
Financial & listing details
- Annual tax amount: C$2,458
- Date on market: 7/9/2026
SUTTON GROUP-ADMIRAL REALTY INC.
SUTTON GROUP-ADMIRAL REALTY INC.
By pressing Contact Agent, you agree that the real estate professional identified above may call/text you about your search, which may involve use of automated means and pre-recorded/artificial voices. You don't need to consent as a condition of buying any property, goods, or services. Message/data rates may apply. You also agree to our Terms of Use. Zillow does not endorse any real estate professionals. We may share information about your recent and future site activity with your agent to help them understand what you're looking for in a home.
Price history
Price history is unavailable.
Public tax history
Tax history is unavailable.
Climate risks
Neighborhood: Rockcliffe
Nearby schools
GreatSchools rating
No schools nearby
We couldn't find any schools near this home.
- C$--1 bd1 ba880 sqft260 Scarlett Rd #406, Toronto, ON M6N4X6Off Market

- C$2,7001 bd1 ba-- sqft260 Scarlett Rd #608, Toronto, ON M6N4X6For Rent
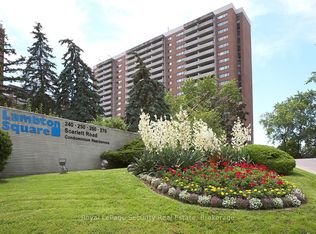
- C$419,0001 bd1 ba-- sqft250 Scarlett Rd #1307, Toronto, ON M6N4X5For Sale

- C$569,9002 bd2 ba-- sqft250 Scarlett Rd #305, Toronto, ON M6N4X5For Sale
- C$579,0002 bd2 ba-- sqft240 Scarlett Rd #1405, Toronto, ON M6N4X4For Sale
- C$598,5002 bd2 ba-- sqft240 Scarlett Rd #613, Toronto, ON M6N4X4For Sale
- C$509,0001 bd1 ba-- sqft240 Scarlett Rd #807, Toronto, ON M6N4X4For Sale
- C$3,0002 bd1 ba-- sqft240 Scarlett Rd #1302, Toronto, ON M6N4X4For Rent
Similar homes
- C$470,0003 bd2 ba-- sqftEmmett House, Toronto, ON M6M 5A2For Sale
 MLS ID #W13481062, SUTTON GROUP-ADMIRAL REALTY INC.. TRREB
 - C$491,0003 bd2 ba-- sqft18 Knightsbridge Rd #1411, Brampton, ON L6T 3X5For Sale
 MLS ID #W13550758, HOMELIFE/DIAMONDS REALTY INC.. TRREB
 - C$426,0001 bd1 ba-- sqft101 Subway Cres #1601, Toronto, ON M9B 6K4For Sale
 MLS ID #W13537866, CENTURY 21 HERITAGE GROUP LTD.. TRREB
 - C$479,9992 bd1 ba-- sqft1050 The Queensway #207, Toronto, ON M8Z 0A8For Sale
 MLS ID #W13450106, CAPITAL NORTH REALTY CORPORATION. TRREB
 - C$499,0003 bd2 ba-- sqft3 Lisa St #910, Brampton, ON L6T 4A2For SaleMLS ID #W13528664, SUTTON GROUP-ADMIRAL REALTY INC.. TRREB
- C$499,9993 bd2 ba-- sqft3700 Kaneff Cres #2101, Mississauga, ON L5A 4B8For SaleMLS ID #W13515516, RE/MAX GOLD REALTY INC.. TRREB
- C$480,0002 bd2 ba-- sqftCascade 2, Toronto, ON M9V 5E6For SaleMLS ID #W13100018, SUTTON GROUP-ADMIRAL REALTY INC.. TRREB
- C$544,9993 bd2 ba-- sqft714 The West Mall #903, Toronto, ON M9C 4X1For SaleMLS ID #W12728562, HOMELIFE/MIRACLE REALTY LTD. TRREB
- C$485,0002 bd2 ba-- sqft1140 Parkwest Pl #302, Mississauga, ON L5E 3K9For SaleMLS ID #W13520612, RE/MAX REAL ESTATE CENTRE INC.. TRREB
- C$549,9002 bd2 ba-- sqft60 Southport St #306, Toronto, ON M6S 3N4For SaleMLS ID #W13461276, RE/MAX HALLMARK PEGGY HILL GROUP REALTY. TRREB
- C$549,0082 bd2 ba-- sqft300 Ray Lawson Blvd #403, Brampton, ON L6Y 5H5For SaleMLS ID #W13537268, RE/MAX REALTY SPECIALISTS INC.. TRREB
- C$395,0002 bd2 ba-- sqft10 Martha Eaton Way S #2107, Toronto, ON M6M 5B3For SaleMLS ID #W13412640, ROYAL LEPAGE VISION REALTY. TRREB
- C$499,0002 bd1 ba-- sqftValhalla Triumph, Toronto, ON M9B 0B2For SaleMLS ID #W12830982, SUTTON GROUP-ADMIRAL REALTY INC.. TRREB
- C$469,0003 bd2 ba-- sqft3555 Derry Rd E #402, Mississauga, ON L4T 1B2For SaleMLS ID #W13454524, ESTATE #1 REALTY SERVICES INC.. TRREB
- C$499,0003 bd2 ba-- sqft3151 Bridletowne Cir #506, Toronto, ON M1W 2T1For SaleMLS ID #E13187272, ROYAL LEPAGE SIGNATURE REALTY. TRREB
- C$499,9003 bd2 ba-- sqft60 Pavane Linkway #706, Toronto, ON M3C 2Y6For SaleMLS ID #C13020972, SOTHEBY'S INTERNATIONAL REALTY CANADA. TRREB
- C$649,0004 bd2 ba-- sqft100 County Court Blvd #1709, Brampton, ON L6W 3X1For SaleMLS ID #W13532744, CENTURY 21 PEOPLE`S CHOICE REALTY INC.. TRREB
- C$458,0001 bd1 ba-- sqftRoyal Garden Condo, Richmond Hill, ON L4B 0C6For SaleMLS ID #N13531856, HOMELIFE CULTURELINK REALTY INC.. TRREB
- C$528,0002 bd1 ba-- sqft233 S Park Rd #515, Markham, ON L3T 0B3For SaleMLS ID #N13526432, KW Living Realty. TRREB
- C$488,0002 bd1 ba-- sqft275 Bamburgh Cir #1510, Toronto, ON M1W 3X4For SaleMLS ID #E13522260, RIGHT AT HOME REALTY INC.. TRREB
- Ontario
- Toronto Division
- Toronto
- M6N 4X6
- Rockcliffe
- 260 Scarlett Rd Unit 804
Nearby cities
Nearby neighborhoods
Nearby zip codes
Other Toronto Topics
