Perched on the fifth floor with a coveted west-facing exposure, this beautifully updated residence offers an exceptional blend of comfort, elegance, and tranquil ravine living. Spanning over 1,100 square feet, the thoughtfully designed floor plan is both spacious and inviting, filled with natural light through expansive windows framing lush wooded views.A gracious foyer welcomes you into refined principal rooms, including a formal dining area ideal for entertaining and a sunlit breakfast room overlooking the peaceful ravine canopy beyond. The refreshed kitchen features updated countertops, a stylish new backsplash, abundant storage, and a seamless walkthrough design connecting beautifully to the living spaces and terrace.The generously sized primary retreat offers a large walk-in closet, an elegant ensuite bath, ensuite laundry, and serene views that bring the outdoors in year-round. Freshly painted throughout and enhanced with new California shutters, this turnkey suite combines timeless sophistication with everyday functionality. A rare offering with two bathrooms, exceptional storage, and an incredibly comfortable layout designed for effortless living. Residents enjoy access to an outstanding collection of resort-inspired amenities including an indoor saltwater pool, hot tub, sauna, steam room, squash court, fully equipped fitness centre, games room, and well-appointed guest suites. A bright and peaceful ravine-side home offering refined condominium living in an exceptional setting. Steps to York Mills Subway Station, Shops and Restaurants of Yonge Street, and minutes to the 401.
For sale
C$895,000
3800 Yonge St #503, Toronto, ON M4N 3P7
1beds
2baths
Apartment
Built in ----
-- sqft lot
$-- Zestimate®
C$--/sqft
C$1,548/mo HOA
What's special
- 4 hours |
- 0 |
- 0 |
Zillow last checked:
Listing updated:
Listed by:
ROYAL LEPAGE REAL ESTATE SERVICES HEAPS ESTRIN TEAM
Source: TRREB,MLS®#: C13559082 Originating MLS®#: Toronto Regional Real Estate Board
Originating MLS®#: Toronto Regional Real Estate BoardFacts & features
Interior
Bedrooms & bathrooms
- Bedrooms: 1
- Bathrooms: 2
Primary bedroom
- Level: Main
- Dimensions: 4.63 x 3.35
Breakfast
- Level: Main
- Dimensions: 2.6 x 2.43
Dining room
- Level: Main
- Dimensions: 3.35 x 2.6
Family room
- Level: Main
- Dimensions: 1.5 x 4.11
Foyer
- Level: Main
- Dimensions: 2.35 x 1.83
Kitchen
- Level: Main
- Dimensions: 5.18 x 2.43
Living room
- Level: Main
- Dimensions: 7.25 x 4.11
Heating
- Fan Coil, Electric
Cooling
- Central Air
Appliances
- Laundry: Ensuite
Features
- Other
- Basement: None
- Has fireplace: No
Interior area
- Living area range: 1000-1199 null
Video & virtual tour
Property
Parking
- Total spaces: 1
- Parking features: Private
- Has garage: Yes
Features
- Exterior features: Recreational Area, Backs On Green Belt, Terrace Balcony
- Has view: Yes
- View description: Valley, Forest, Trees/Woods
Lot
- Features: Greenbelt/Conservation, Park, Ravine, Public Transit, Wooded/Treed
- Topography: Wooded/Treed
Details
- Parcel number: 118710160
Construction
Type & style
- Home type: Apartment
- Property subtype: Apartment
Materials
- Brick
Community & HOA
Community
- Security: Concierge/Security, Security Guard, Security Gate
HOA
- Amenities included: Exercise Room, Indoor Pool, Squash/Racquet Court, Guest Suites, Concierge, Visitor Parking
- Services included: Heat Included, Water Included, Hydro Included, CAC Included, Parking Included, Cable TV Included, Building Insurance Included, Common Elements Included
- HOA fee: C$1,548 monthly
- HOA name: MTCC
Location
- Region: Toronto
Financial & listing details
- Annual tax amount: C$4,697
- Date on market: 7/13/2026
ROYAL LEPAGE REAL ESTATE SERVICES HEAPS ESTRIN TEAM
ROYAL LEPAGE REAL ESTATE SERVICES HEAPS ESTRIN TEAM
By pressing Contact Agent, you agree that the real estate professional identified above may call/text you about your search, which may involve use of automated means and pre-recorded/artificial voices. You don't need to consent as a condition of buying any property, goods, or services. Message/data rates may apply. You also agree to our Terms of Use. Zillow does not endorse any real estate professionals. We may share information about your recent and future site activity with your agent to help them understand what you're looking for in a home.
Price history
Price history is unavailable.
Public tax history
Tax history is unavailable.
Climate risks
Neighborhood: Bedford Park
Nearby schools
GreatSchools rating
No schools nearby
We couldn't find any schools near this home.
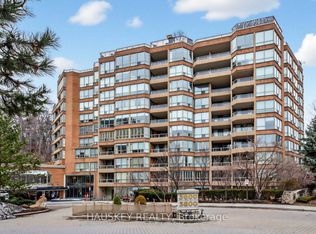
- C$949,0001 bd2 ba-- sqft3800 Yonge St #402, Toronto, ON M4N3P7For Sale
- C$3,699,0004 bd5 ba-- sqft3800 Yonge St #PENTHOUSE 16, Toronto, ON M4N3P7For Sale

- C$1,225,0002 bd2 ba-- sqft3800 Yonge St #610, Toronto, ON M4N3P7For Sale

- C$2,238,0002 bd3 ba-- sqft3600 Yonge St #737, Toronto, ON M4N3R8For Sale

- C$2,428,0002 bd3 ba-- sqft3900 Yonge St #301, Toronto, ON M4N3N6For Sale
- C$1,670,0002 bd2 ba-- sqft3900 Yonge St #408, Toronto, ON M4N3N6For Sale
- C$3,999,9995 bd5 ba-- sqft36 Donwoods Dr, Toronto, ON M4N2G1For Sale
- C$2,850,0005 bd4 ba-- sqft12 Donwoods Dr, Toronto, ON M4N2G1For Sale
Similar homes
- C$779,9952 bd2 ba-- sqft265 Ridley Blvd #309, Toronto, ON M5M 4N8For Sale
 MLS ID #C13545652, RE/MAX REALTRON REALTY INC.. TRREB
 - C$599,0002 bd2 ba-- sqft265 Ridley Blvd #1009, Toronto, ON M5M 4N8For Sale
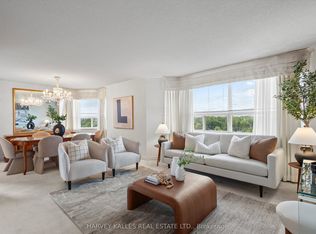 MLS ID #C13539774, HARVEY KALLES REAL ESTATE LTD.. TRREB
 - C$839,0003 bd2 ba-- sqft1 Maison Parc Ct #402, Vaughan, ON L4J 9K1For Sale
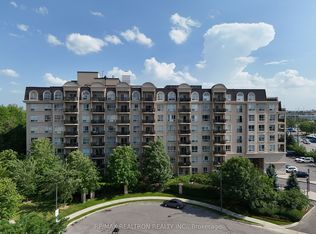 MLS ID #N13545848, RE/MAX REALTRON REALTY INC.. TRREB
 - C$648,0001 bd2 ba-- sqftTHE METRO LOFTS, Toronto, ON M4S 3G5For Sale
 MLS ID #C13543846, SOTHEBY'S INTERNATIONAL REALTY CANADA. TRREB
 - C$849,0002 bd2 ba-- sqft360 Bloor St E #301, Toronto, ON M4W 3M3For SaleMLS ID #C13489084, RE/MAX REALTRON BARRY COHEN HOMES INC.. TRREB
- C$788,0002 bd1 ba-- sqftRiverhouse, Toronto, ON M8X 0A5For SaleMLS ID #W13547924, SOTHEBY'S INTERNATIONAL REALTY CANADA. TRREB
- C$648,8882 bd2 ba-- sqft5444 Yonge St #1609, Toronto, ON M2N 6J4For SaleMLS ID #C13531490, REMAX YOUR COMMUNITY REALTY. TRREB
- C$799,0002 bd2 ba-- sqft1733 Queen St E #424, Toronto, ON M4L 6S9For SaleMLS ID #E13527856, KELLER WILLIAMS ADVANTAGE REALTY. TRREB
- C$1,050,0003 bd2 ba-- sqft19 Scarboro Cres, Toronto, ON M1M 2J3For SaleMLS ID #E13545076, CENTURY 21 LEADING EDGE REALTY INC.. TRREB
- C$925,0002 bd2 ba-- sqftNevis Condos, Toronto, ON M8V 4C1For SaleMLS ID #W13507046, SOTHEBY'S INTERNATIONAL REALTY CANADA. TRREB
- C$739,0002 bd2 ba-- sqft11 Townsgate Dr #110, Vaughan, ON L4J 8G4For SaleMLS ID #N13522840, ROYAL LEPAGE URBAN REALTY. TRREB
- C$839,0003 bd2 ba-- sqft1 Clark Ave W #1802, Vaughan, ON L4J 7Y6For SaleMLS ID #N13486040, ROYAL LEPAGE SIGNATURE REALTY. TRREB
- C$898,0004 bd2 ba-- sqft40 Benway Dr, Toronto, ON M9W 1Z3For SaleMLS ID #W13482378, COLDWELL BANKER THE REAL ESTATE CENTRE. TRREB
- C$639,9002 bd2 ba-- sqftWynford Place, Toronto, ON M3C 3H9For SaleMLS ID #C13500394, CHESTNUT PARK REAL ESTATE LIMITED. TRREB
- C$567,9003 bd2 ba-- sqft100 Canyon Ave #404, Toronto, ON M3H 5T9For SaleMLS ID #C13503228, SUTTON GROUP-ADMIRAL REALTY INC.. TRREB
- C$1,050,0004 bd2 ba-- sqft62 Wellesley St W #902, Toronto, ON M5S 2X3For SaleMLS ID #C13071006, RE/MAX CONDOS PLUS CORPORATION. TRREB
- C$1,090,0003 bd2 ba-- sqft1200 Don Mills Rd #101, Toronto, ON M3B 3N8For SaleMLS ID #C12463207, RE/MAX REALTRON MICHELLE XIE REALTY. TRREB
- C$859,0003 bd2 ba-- sqftGates of Guildwood, Toronto, ON M1E 5B6For SaleMLS ID #E13221352, KELLER WILLIAMS ADVANTAGE REALTY. TRREB
- C$539,0002 bd2 ba-- sqft1 Rean Dr #2108, Toronto, ON M2K 3C1For SaleMLS ID #C13475426, SOTHEBY'S INTERNATIONAL REALTY CANADA. TRREB
- C$589,0002 bd2 ba-- sqftBayview Mansions II, Toronto, ON M2N 7H6For SaleMLS ID #C13439696, YOUR HOME SOLD GUARANTEED REALTY INTERCITY PLUS INC.. TRREB
