Skip main navigation
For sale
C$1,225,000

3800 Yonge St #610, Toronto, ON M4N 3P7

2beds
2baths
Apartment
Built in ----
-- sqft lot
$-- Zestimate®
C$--/sqft
C$2,101/mo HOA

What's special

Renovated custom kitchenStainless steel appliancesQuartz countertops and backsplashUnder-cabinet lightingAmple cabinetryHuge walk-in closetAdditional double closet
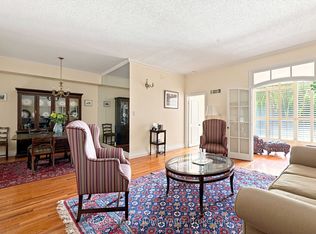
Welcome to Governor's Hill, located in the heart of Hogg's Hollow, one of Toronto's most admired communities. This updated, south-facing, 1,508 sq. ft. residence is bright and spacious, featuring light-filled principal rooms with elegant proportions designed for entertaining. The split-bedroom layout perfectly balances privacy and flow. The renovated custom kitchen boasts stainless steel appliances, quartz countertops and backsplash, under-cabinet lighting, and ample cabinetry. The primary suite is a retreat of its own, offering gorgeous views of mature trees, a huge walk-in closet, an additional double closet, a linen closet, and a spacious ensuite bathroom. Built by the well-regarded Tridel, this is one of the best-managed buildings in North Toronto. It offers unparalleled resort-style amenities, including a saltwater pool and hot tub, steam and sauna rooms, a gym with exercise classes, indoor squash and pickleball courts, a library, and a games lounge. With 24-hour gatehouse security and lush, manicured grounds, it feels worlds away from the city, yet it is just steps from Yonge Street, the subway, Hwy 401, and shopping. Best of all, the monthly maintenance fee is truly all-inclusive, covering high-speed internet, air-conditioning, heat, hydro, cable TV, building insurance, parking, amenities.
66 days
|
11
|
0
|

Zillow last checked:

Listing updated:

Listed by:

RE/MAX HALLMARK REALTY LTD.

Source: TRREB,MLS®#: C13117620MLS LogoOriginating MLS®#: Toronto Regional Real Estate Board

    Facts & features

    Interior

    Bedrooms & bathrooms
    • Bedrooms: 2
    • Bathrooms: 2
    Primary bedroom
    • Dimensions: 6 x 3.6
    Bedroom 2
    • Dimensions: 5.4 x 3.1
    Dining room
    • Dimensions: 3.3 x 2.5
    Foyer
    • Dimensions: 4.5 x 3
    Kitchen
    • Dimensions: 4.1 x 3.4
    Laundry
    • Dimensions: 2.4 x 1.6
    Living room
    • Dimensions: 5.2 x 4.4
    Other
    • Dimensions: 2.8 x 2.74
    Heating
    • Baseboard, Gas
    Cooling
    • Central Air
    Appliances
    • Laundry: Ensuite, Sink
    Features
    • Separate Heating Controls
    • Flooring: Carpet Free
    • Basement: None
    • Has fireplace: No
    Interior area
    • Living area range: 1400-1599 null
    Video & virtual tour

    Property

    Parking
    • Total spaces: 1
    • Parking features: Garage
    • Has garage: Yes
    Features
    • Exterior features: Open Balcony
    Lot
    • Features: Greenbelt/Conservation, Public Transit
    Details
    • Parcel number: 118710399

    Construction

    Type & style
    • Home type: Apartment
    • Property subtype: Apartment
    Materials
    • Brick, Other

    Community & HOA

    Community
    • Security: Concierge/Security, Security Guard
    HOA
    • Services included: Heat Included, Water Included, Hydro Included, CAC Included, Cable TV Included, Building Insurance Included, Parking Included, Common Elements Included
    • HOA fee: C$2,101 monthly
    • HOA name: MTCC
    Location
    • Region: Toronto

    Financial & listing details

    • Annual tax amount: C$6,346
    • Date on market: 5/12/2026
    RE/MAX HALLMARK REALTY LTD.

    RE/MAX HALLMARK REALTY LTD.

    By pressing Contact Agent, you agree that the real estate professional identified above may call/text you about your search, which may involve use of automated means and pre-recorded/artificial voices. You don't need to consent as a condition of buying any property, goods, or services. Message/data rates may apply. You also agree to our Terms of Use. Zillow does not endorse any real estate professionals. We may share information about your recent and future site activity with your agent to help them understand what you're looking for in a home.

      Price history

      Price history is unavailable.

      Public tax history

      Tax history is unavailable.

      Climate risks

      Neighborhood: Bedford Park

      Getting around

      80 / 100
      Very Walkable
      37 / 100
      Somewhat Bikeable

      Nearby schools

      GreatSchools rating

      No schools nearby

      We couldn't find any schools near this home.

      Similar homes