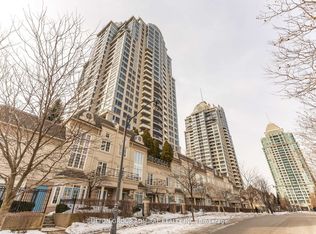
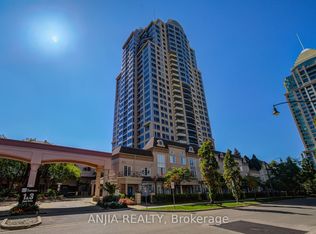
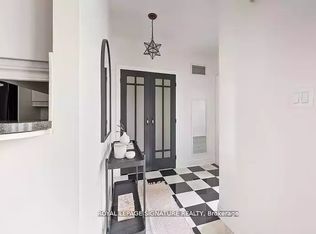
Located at 1 Rean Drive in the iconic Chrysler Towers, this bright and spacious updated suite offers sweeping, unobstructed views stretching down to Lake Ontario and the Toronto skyline. Beautifully appointed with exquisite finishes and meticulously maintained throughout. French doors open to a generous den - ideal as a home office or guest room. Steps from Bayview Village Shopping Centre. Residents enjoy best-in-class amenities including an indoor pool, a large fully equipped fitness centre, event and media spaces, a golf simulator, guest suites, and expansive visitor parking. Impeccably managed by dedicated on-site property managers and a friendly, attentive 24-hour concierge team. Maintenance fees of $1.05 per square foot cover heat, central air, hydro, water, and common elements, with parking and locker included. Commuters will appreciate the convenience: just a 10-minutes by bus to Yonge-Sheppard Subway Station.
Under contract
C$539,000
1 Rean Dr #2108, Toronto, ON M2K 3C1
2beds
2baths
Apartment
Built in ----
-- sqft lot
$-- Zestimate®
C$--/sqft
C$771/mo HOA
What's special
Indoor poolEvent and media spacesGolf simulatorGuest suitesExpansive visitor parking
- 24 days |
- 21 |
- 0 |
Zillow last checked:
Listing updated:
Listed by:
SOTHEBY'S INTERNATIONAL REALTY CANADA
Source: TRREB,MLS®#: C13475426 Originating MLS®#: Toronto Regional Real Estate Board
Originating MLS®#: Toronto Regional Real Estate BoardFacts & features
Interior
Bedrooms & bathrooms
- Bedrooms: 2
- Bathrooms: 2
Bedroom
- Level: Flat
- Dimensions: 3.61 x 3.11
Bathroom
- Level: Flat
- Dimensions: 2.38 x 1.49
Bathroom
- Level: Flat
- Dimensions: 1.82 x 3.12
Den
- Level: Flat
- Dimensions: 3.14 x 2.36
Dining room
- Level: Flat
- Dimensions: 2.95 x 1.88
Foyer
- Level: Flat
- Dimensions: 0 x 0
Kitchen
- Level: Flat
- Dimensions: 2.95 x 2.45
Living room
- Level: Flat
- Dimensions: 4.59 x 3.26
Other
- Level: Flat
- Dimensions: 0 x 0
Heating
- Fan Coil, Electric
Cooling
- Central Air
Appliances
- Laundry: Ensuite
Features
- None
- Basement: None
- Has fireplace: No
Interior area
- Living area range: 700-799 null
Video & virtual tour
Property
Parking
- Total spaces: 1
- Parking features: Underground
- Has garage: Yes
Features
- Exterior features: Open Balcony
- Has view: Yes
- View description: City, Downtown, Lake, Panoramic, Skyline, Trees/Woods
- Has water view: Yes
- Water view: Lake
- Waterfront features: None
Lot
- Features: Hospital, Park, Public Transit
Details
- Parcel number: 124961150
Construction
Type & style
- Home type: Apartment
- Property subtype: Apartment
Materials
- Concrete
Community & HOA
HOA
- Services included: Heat Included, Hydro Included, Water Included, CAC Included, Common Elements Included, Building Insurance Included, Parking Included
- HOA fee: C$771 monthly
- HOA name: T.S.C.C
Location
- Region: Toronto
Financial & listing details
- Annual tax amount: C$2,601
- Date on market: 6/22/2026
SOTHEBY'S INTERNATIONAL REALTY CANADA
SOTHEBY'S INTERNATIONAL REALTY CANADA
By pressing Contact Agent, you agree that the real estate professional identified above may call/text you about your search, which may involve use of automated means and pre-recorded/artificial voices. You don't need to consent as a condition of buying any property, goods, or services. Message/data rates may apply. You also agree to our Terms of Use. Zillow does not endorse any real estate professionals. We may share information about your recent and future site activity with your agent to help them understand what you're looking for in a home.
Price history
Price history is unavailable.
Public tax history
Tax history is unavailable.
Climate risks
Neighborhood: Bayview Village
Nearby schools
GreatSchools rating
No schools nearby
We couldn't find any schools near this home.
- C$538,8882 bd2 ba-- sqft1 Rean Dr #1606, Toronto, ON M2K3C1For Sale
- C$499,0002 bd2 ba-- sqft1 Rean Dr #908, Toronto, ON M2K3C1For Sale
- C$--3 bd3 ba1.5k sqft1 Rean Dr #1A, Toronto, ON M2K3C1Off Market
- C$599,0003 bd2 ba-- sqft1 Rean Dr #2503, Toronto, ON M2K3C1For Sale

- C$449,9001 bd1 ba-- sqft1 Rean Dr #814, Toronto, ON M2K3C1For Sale
- C$1,9991 bd1 ba-- sqft1 Rean Dr #314, Toronto, ON M2K3C1For Rent
- C$2,3501 bd1 ba-- sqft1 Rean Dr #702, Toronto, ON M2K3C1For Rent
- C$3,0502 bd2 ba-- sqft1 Rean Dr #1112, Toronto, ON M2K3C1For Rent
Similar homes
- C$538,8882 bd2 ba-- sqft1 Rean Dr #1606, Toronto, ON M2K 3C1For SaleMLS ID #C13085120, GOLDKIND, MURRAY . TRREB
- C$509,9902 bd1 ba-- sqft20 Fashion Roseway #105, Toronto, ON M2N 6B5For Sale
 MLS ID #C13045700, CENTURY 21 PEOPLE`S CHOICE REALTY INC.. TRREB
 - C$488,8802 bd1 ba-- sqft1555 Finch Ave E Unit 602, Toronto, ON M2J 4X9For Sale
 MLS ID #C13554726, ZUMIN REAL ESTATE CENTRE. TRREB
 - C$539,9002 bd1 ba-- sqft5791 Yonge St #306, Toronto, ON M2M 0A8For Sale
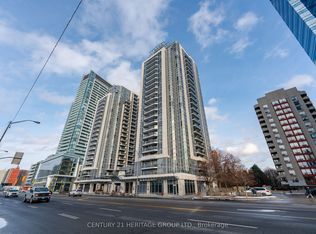 MLS ID #C13005604, CENTURY 21 HERITAGE GROUP LTD.. TRREB
 - C$499,0003 bd2 ba-- sqft45 Silver Springs Blvd #209, Toronto, ON M1V 1R2For SaleMLS ID #E13574030, CENTURY 21 PROPERTY ZONE REALTY INC.. TRREB
- C$639,9002 bd2 ba-- sqft509 Beecroft Rd #317, Toronto, ON M2N 0A3For SaleMLS ID #C13553042, RE/MAX ATRIUM HOME REALTY. TRREB
- C$549,0002 bd1 ba-- sqft231 Fort York Blvd #615, Toronto, ON M5V 1B2For SaleMLS ID #C13566454, REAL BROKER ONTARIO LTD.. TRREB
- C$550,0002 bd1 ba-- sqft2015 Sheppard Ave E #2006, Toronto, ON M2J 0B3For SaleMLS ID #C13425058, LANDPOWER REAL ESTATE LTD.. TRREB
- C$609,9002 bd2 ba-- sqftAvonshire Condos, Toronto, ON M2N 0C2For SaleMLS ID #C13053650, SOTHEBY'S INTERNATIONAL REALTY CANADA. TRREB
- C$628,0002 bd2 ba-- sqft22 Olive Ave #312, Toronto, ON M2N 7G6For SaleMLS ID #C13541460, HOMELIFE LANDMARK REALTY INC.. TRREB
- C$535,0002 bd2 ba-- sqft97 Lawton Blvd #202, Toronto, ON M4V 1Z6For SaleMLS ID #C13110552, RE/MAX PRIME PROPERTIES - UNIQUE GROUP. TRREB
- C$570,0002 bd2 ba-- sqft190 Borough Dr #2208, Toronto, ON M1P 0B6For SaleMLS ID #E13503910, RE/MAX REALTRON REALTY INC.. TRREB
- C$579,0002 bd1 ba-- sqftMeridian, Toronto, ON M2M 4M7For SaleMLS ID #C12986800, ROYAL LEPAGE SIGNATURE REALTY. TRREB
- C$649,9002 bd2 ba-- sqft30 Canterbury Pl #1507, Toronto, ON M2N 0B9For SaleMLS ID #C13498740, UNITED PROFESSIONALS REALTY INC.. TRREB
- C$539,9001 bd1 ba-- sqftMeridian, Toronto, ON M2M 4M7For SaleMLS ID #C12984810, REMAX YOUR COMMUNITY REALTY. TRREB
- C$529,9002 bd2 ba-- sqftParadise at the Oasis, Toronto, ON M4A 2X8For SaleMLS ID #C12964390, Royal LePage Our Neighbourhood Realty. TRREB
- C$510,0002 bd2 ba-- sqft81 Townsgate Dr Unit 1103, Vaughan, ON L4J 8E6For SaleMLS ID #N13465612, SUTTON GROUP-ADMIRAL REALTY INC.. TRREB
- C$469,0002 bd2 ba-- sqft38 Lee Centre Dr #2803, Toronto, ON M1H 3J7For SaleMLS ID #E13524732, RE/MAX REALTY SPECIALISTS INC.. TRREB
- C$549,0002 bd1 ba-- sqftThe Gates of Bayview Glen, Richmond Hill, ON L4B 4N2For SaleMLS ID #N13463268, REMAX YOUR COMMUNITY REALTY. TRREB
- C$499,9002 bd1 ba-- sqftTreviso II, Toronto, ON M6A 0B6For SaleMLS ID #W13477964, RE/MAX ULTIMATE REALTY INC.. TRREB
