Move In & Enjoy City Life!! Breathtaking South West Unobstructed Views! Corner Unit & One Of The Largest Units In The Building! Separate Dining Area, Split Bedroom Layout, Closet Organizers, Huge Balcony Perfect For Entertainment Or Relaxation! Parking Spot Close To Elevator + Locker! Steps To Transit, Subway, Restaurants, Stores, Theaters, Hwy 401. Live In Style In The Heart Of North York!
For sale
C$649,900
30 Canterbury Pl #1507, Toronto, ON M2N 0B9
2beds
2baths
Apartment
Built in ----
-- sqft lot
$-- Zestimate®
C$--/sqft
C$970/mo HOA
What's special
Corner unitSeparate dining areaSplit bedroom layoutCloset organizers
- 27 days |
- 16 |
- 1 |
Zillow last checked:
Listing updated:
Listed by:
UNITED PROFESSIONALS REALTY INC.
Source: TRREB,MLS®#: C13498740 Originating MLS®#: Toronto Regional Real Estate Board
Originating MLS®#: Toronto Regional Real Estate BoardFacts & features
Interior
Bedrooms & bathrooms
- Bedrooms: 2
- Bathrooms: 2
Primary bedroom
- Description: Primary Bedroom
- Level: Ground
- Area: 9.89 Square Meters
- Area source: Other
- Dimensions: 3.20 x 3.09
Bedroom 2
- Description: Bedroom 2
- Level: Ground
- Area: 10.49 Square Meters
- Area source: Other
- Dimensions: 3.31 x 3.17
Dining room
- Description: Dining Room
- Level: Ground
- Area: 23.84 Square Meters
- Area source: Other
- Dimensions: 6.64 x 3.59
Kitchen
- Description: Kitchen
- Level: Ground
- Area: 7.38 Square Meters
- Area source: Other
- Dimensions: 3.34 x 2.21
Living room
- Description: Living Room
- Level: Ground
- Area: 23.84 Square Meters
- Area source: Other
- Dimensions: 6.64 x 3.59
Heating
- Forced Air, Gas
Cooling
- Central Air
Appliances
- Laundry: Ensuite
Features
- Primary Bedroom - Main Floor
- Flooring: Carpet Free
- Basement: None
- Has fireplace: No
Interior area
- Living area range: 800-899 null
Property
Parking
- Total spaces: 1
- Parking features: Underground
- Has attached garage: Yes
Features
- Exterior features: Open Balcony
Lot
- Features: Hospital, Library, Park, Public Transit, School
Details
- Parcel number: 129180115
Construction
Type & style
- Home type: Apartment
- Property subtype: Apartment
- Attached to another structure: Yes
Materials
- Concrete
Community & HOA
HOA
- Amenities included: BBQs Allowed, Concierge, Gym, Party Room/Meeting Room, Sauna, Visitor Parking
- Services included: CAC Included, Common Elements Included, Heat Included, Building Insurance Included, Parking Included, Water Included
- HOA fee: C$970 monthly
- HOA name: TSCC
Location
- Region: Toronto
Financial & listing details
- Annual tax amount: C$2,008
- Date on market: 6/28/2026
UNITED PROFESSIONALS REALTY INC.
UNITED PROFESSIONALS REALTY INC.
By pressing Contact Agent, you agree that the real estate professional identified above may call/text you about your search, which may involve use of automated means and pre-recorded/artificial voices. You don't need to consent as a condition of buying any property, goods, or services. Message/data rates may apply. You also agree to our Terms of Use. Zillow does not endorse any real estate professionals. We may share information about your recent and future site activity with your agent to help them understand what you're looking for in a home.
Price history
Price history is unavailable.
Public tax history
Tax history is unavailable.
Climate risks
Neighborhood: Willowdale West
Nearby schools
GreatSchools rating
No schools nearby
We couldn't find any schools near this home.
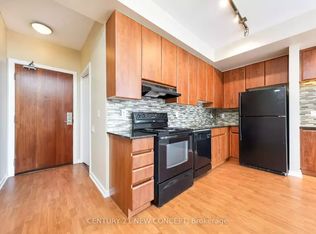
- C$--1 bd1 ba500 sqft30 Canterbury Pl #1803, Toronto, ON M2N0B9Off Market
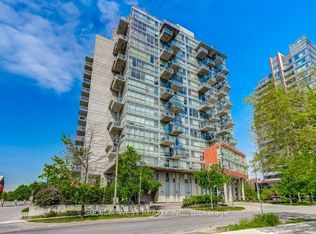
- C$545,0002 bd2 ba-- sqft30 Canterbury Pl #501, Toronto, ON M2N0B9For Sale
- C$515,0002 bd1 ba-- sqft30 Canterbury Pl #1708, Toronto, ON M2N0B9For Sale

- C$--1 bd1 ba700 sqft30 Canterbury Pl UNIT 905, Toronto, ON M2N0B9Off Market
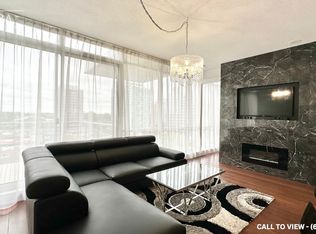
- C$--2 bd2 ba-- sqft30 Canterbury Pl #1605, Toronto, ON M2N0B9Off Market
- C$--1 bd1 ba376 sqft68 Canterbury Pl #1907, Toronto, ON M2N0H8Off Market
- C$2,3002 bd1 ba-- sqft68 Canterbury Pl #1001, Toronto, ON M2N0H8For Rent
- C$616,0002 bd2 ba-- sqft68 Canterbury Pl #PENTHOUSE 09, Toronto, ON M2N0H8For Sale
Similar homes
- C$649,0002 bd2 ba-- sqftCelsius, Toronto, ON M2N 0H8For Sale
 MLS ID #C13522090, HOME LEGEND REALTY INC.. TRREB
 - C$616,0002 bd2 ba-- sqft68 Canterbury Pl #Penthouse 09, Toronto, ON M2N 0H8For Sale
 MLS ID #C13143748, SUTTON GROUP-ADMIRAL REALTY INC.. TRREB
 - C$619,9002 bd2 ba-- sqft509 Beecroft Rd #317, Toronto, ON M2N 0A3For Sale
 MLS ID #C13553042, RE/MAX ATRIUM HOME REALTY. TRREB
 - C$609,9002 bd2 ba-- sqftAvonshire Condos, Toronto, ON M2N 0C2For Sale
 MLS ID #C13053650, SOTHEBY'S INTERNATIONAL REALTY CANADA. TRREB
 - C$628,0002 bd2 ba-- sqft2015 Sheppard Ave E #3010, Toronto, ON M2J 0B3For SaleMLS ID #C13220954, REAL BROKER ONTARIO LTD.. TRREB
- C$630,0002 bd2 ba-- sqft7 N Park Rd #1808, Vaughan, ON L4J 0C9For SaleMLS ID #N13519290, RE/MAX WEST REALTY INC.. TRREB
- C$639,9002 bd2 ba-- sqft7730 Kipling Ave #610, Vaughan, ON L4L 1Y9For SaleMLS ID #N13588408, RE/MAX NOBLECORP REAL ESTATE. TRREB
- C$829,0002 bd2 ba-- sqftPlatinum Condos, Toronto, ON M2N 7L8For SaleMLS ID #C13505144, CENTURY 21 ATRIA REALTY INC.. TRREB
- C$799,0002 bd2 ba-- sqft30 Harrison Garden Blvd #602, Toronto, ON M2N 2T3For SaleMLS ID #C13556876, REAL ESTATE HOMEWARD. TRREB
- C$629,0002 bd2 ba-- sqft1 Belsize Dr #412, Toronto, ON M4S 0B9For SaleMLS ID #C13474850, SOTHEBY'S INTERNATIONAL REALTY CANADA. TRREB
- C$850,0003 bd2 ba-- sqft23 Lorraine Dr #2105, Toronto, ON M2N 6Z6For SaleMLS ID #C13149304, RE/MAX WEST REALTY INC.. TRREB
- C$648,8003 bd2 ba-- sqftThe Beverley Hills, Richmond Hill, ON L4C 1V5For SaleMLS ID #N13476868, RE/MAX REALTRON REALTY INC.. TRREB
- C$699,0002 bd2 ba-- sqft7250 Yonge St #Penthouse 211, Vaughan, ON L4J 7X1For SaleMLS ID #N13231526, HOMELIFE/MIRACLE REALTY LTD. TRREB
- C$539,9002 bd1 ba-- sqft5791 Yonge St #306, Toronto, ON M2M 0A8For SaleMLS ID #C13005604, CENTURY 21 HERITAGE GROUP LTD.. TRREB
- C$649,0002 bd2 ba-- sqftPaintbox Condos, Toronto, ON M5A 0B9New ConstructionMLS ID #C13505244, RE/MAX PROFESSIONALS SIDOROVA INWOOD REALTY. TRREB
- C$899,0003 bd2 ba-- sqftthe Majestic, Toronto, ON M2N 6Z7For SaleMLS ID #C13060714, ROYAL LEPAGE SIGNATURE REALTY. TRREB
- C$468,0001 bd1 ba-- sqft503 Beecroft Rd #Lph08, Toronto, ON M2N 0A2For SaleMLS ID #C13223948, HOMELIFE/BAYVIEW REALTY INC.. TRREB
- C$485,8002 bd1 ba-- sqft1555 Finch Ave E Unit 602, Toronto, ON M2J 4X9For SaleMLS ID #C13581908, ZUMIN REAL ESTATE CENTRE. TRREB
- C$590,0002 bd1 ba-- sqft19 Grand Trunk Cres #3708, Toronto, ON M5J 3A3For SaleMLS ID #C13583368, KELLER WILLIAMS REFERRED URBAN REALTY. TRREB
- C$668,8003 bd2 ba-- sqft75 N Park Rd #1408, Vaughan, ON L4J 0H8For SaleMLS ID #N12799402, HOMELIFE FRONTIER REALTY INC.. TRREB
