
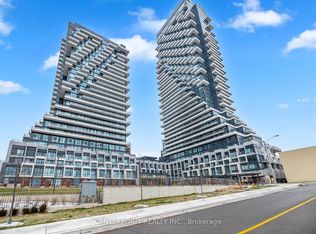
Showcase Corner Unit In 31st Floor of the Most Elegant Modern Iconic Tridel's Residence at Chateau Auberge! Functional and Excellent Layout with Two Split Bedrooms, Two Full Bathrooms, Open Concept Living, Dining, Kitchen, and Two Large Balconies! Extremely Bright Unit! Over 1,286 Sq. Ft Includes: 949 sq. ft. of Indoors plus a Generous 337 sq. ft. of Two Outdoor Balconies! This Beauty Situated on the 31st Floor with Absolutely Unobstructed N/E View From Master Bedroom, Kitchen, Dining, and Fantastic East and S/E View From Living Room, and 2nd Bedroom! Stunning View of Sunnybrook Park/ Ravine/ Edwards Gardens! Thoughtfully Designed Unit with Open Concept Layout Is Filled with Natural Light from 9-ft Floor-to-Ceiling Windows and Features a Spacious, Professionally Finished Balconies with Tranquil Park/Ravine Views. Gourmet Modern Kitchen with Beautiful Porcelain Counter Top and Backsplash, Modern Cabinets and Appliances. Large Master Bedroom with Open View, Own Ensuite and W/I Closet! 2nd Bedroom Offers A Closet Space and W/O to A Large Balcony! This Residence Perfectly Balances Elevated Views with Peaceful Outdoor Living. Exceptional Building Amenities Include a Dramatic Huge Lobby, Refined Party Lounge with Fireplace and Catering Kitchen, a Serene Indoor Pool and Spa with Sun Terrace, State-Of-The-Art Fitness Centre, Outdoor BBQs, Guest Suite, and 24-Hour Concierge. Just Move-In and Enjoy!
For sale
C$1,099,000
10 Inn On The Park Dr #3104, Toronto, ON M3C 0P9
2beds
2baths
Apartment
Built in ----
-- sqft lot
$-- Zestimate®
C$--/sqft
C$762/mo HOA
What's special
Two split bedroomsTwo large balconiesExtremely bright unitModern cabinets and appliancesOutdoor bbqs
- 11 days |
- 15 |
- 0 |
Zillow last checked:
Listing updated:
Listed by:
RE/MAX REALTRON BIJAN BARATI REAL ESTATE
Source: TRREB,MLS®#: C13572814 Originating MLS®#: Toronto Regional Real Estate Board
Originating MLS®#: Toronto Regional Real Estate BoardFacts & features
Interior
Bedrooms & bathrooms
- Bedrooms: 2
- Bathrooms: 2
Primary bedroom
- Level: Flat
- Dimensions: 3.8 x 3.15
Bedroom 2
- Level: Flat
- Dimensions: 3.68 x 2.88
Dining room
- Level: Flat
- Dimensions: 4.4 x 4.3
Kitchen
- Level: Flat
- Dimensions: 3.9 x 2.15
Living room
- Level: Flat
- Dimensions: 4.4 x 4.3
Heating
- Forced Air, Gas
Cooling
- Central Air
Appliances
- Included: Built-In Oven
- Laundry: Ensuite
Features
- Flooring: Carpet Free
- Basement: None
- Has fireplace: No
Interior area
- Living area range: 900-999 null
Video & virtual tour
Property
Parking
- Total spaces: 1
- Parking features: Underground
- Has garage: Yes
Features
- Exterior features: Terrace Balcony
- Waterfront features: None
Lot
- Features: Park, Ravine, Public Transit
Details
- Parcel number: 771070226
Construction
Type & style
- Home type: Apartment
- Property subtype: Apartment
Materials
- Concrete
Community & HOA
Community
- Security: Concierge/Security
HOA
- Amenities included: Gym, Elevator, Indoor Pool, Concierge, Community BBQ
- Services included: Common Elements Included, Parking Included, Building Insurance Included
- HOA fee: C$762 monthly
- HOA name: TSCC
Location
- Region: Toronto
Financial & listing details
- Annual tax amount: C$4,909
- Date on market: 7/16/2026
RE/MAX REALTRON BIJAN BARATI REAL ESTATE
RE/MAX REALTRON BIJAN BARATI REAL ESTATE
By pressing Contact Agent, you agree that the real estate professional identified above may call/text you about your search, which may involve use of automated means and pre-recorded/artificial voices. You don't need to consent as a condition of buying any property, goods, or services. Message/data rates may apply. You also agree to our Terms of Use. Zillow does not endorse any real estate professionals. We may share information about your recent and future site activity with your agent to help them understand what you're looking for in a home.
Price history
Price history is unavailable.
Public tax history
Tax history is unavailable.
Climate risks
Neighborhood: Banbury
Nearby schools
GreatSchools rating
No schools nearby
We couldn't find any schools near this home.
- C$--1 bd1 ba600 sqft10 Inn On The Park Dr, Toronto, ON M3C2J7Off Market
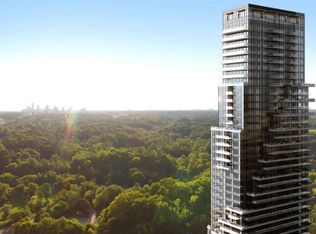
- C$3,6002 bd2 ba-- sqft10 Inn On The Park Dr #1404, Toronto, ON M3C0P9For Rent
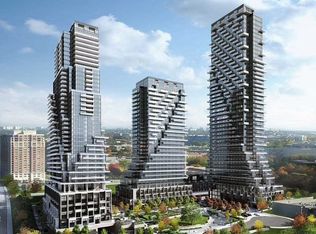
- C$2,1001 bd1 ba-- sqft10 Inn On The Park Dr #1605, Toronto, ON M3C0P9For Rent
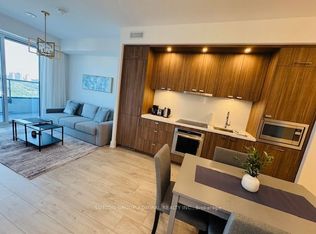
- C$2,1001 bd1 ba-- sqft10 Inn On The Park Dr #2405, Toronto, ON M3C0P9For Rent

- C$3,6002 bd2 ba-- sqft10 Inn On The Park Dr #1104, Toronto, ON M3C0P9For Rent
- C$1,388,0002 bd2 ba-- sqft10 Inn On The Park Dr #110, Toronto, ON M3C0P9For Sale
- C$8,8002 bd3 ba-- sqft10 Inn On The Park Dr #PENTHOUSE 3, Toronto, ON M3C0P9For Rent
- C$550,0001 bd1 ba-- sqft10 Inn On The Park Dr #605, Toronto, ON M3C0P9New Construction
Similar homes
- C$1,099,9002 bd2 ba-- sqft20 Inn On The Park Dr #1531, Toronto, ON M3C 0P8For Sale
 MLS ID #C13567418, RIGHT AT HOME REALTY INC.. TRREB
 - C$1,388,0003 bd3 ba-- sqft10 Inn On The Park Dr #1903, Toronto, ON M3C 0P9For Sale
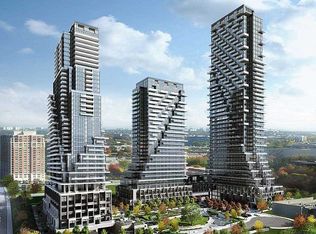 MLS ID #C13585334, RE/MAX REALTRON BIJAN BARATI REAL ESTATE. TRREB
 - C$988,0002 bd2 ba-- sqft20 Inn On The Park Dr #2132, Toronto, ON M3C 0P8For Sale
 MLS ID #C13530562, CENTERPOINT REALTY INC.. TRREB
 - C$1,059,0003 bd2 ba-- sqft1200 Don Mills Rd #101, Toronto, ON M3B 3N8For Sale
 MLS ID #C13595968, RE/MAX REALTRON MICHELLE XIE REALTY. TRREB
 - C$1,388,0002 bd2 ba-- sqft10 Inn On The Park Dr #110, Toronto, ON M3C 0P9For SaleMLS ID #C13142318, REMAX YOUR COMMUNITY REALTY. TRREB
- C$918,0002 bd2 ba-- sqft30 Inn On The Park Dr #3010, Toronto, ON M3C 0P7For SaleMLS ID #C13529794, RE/MAX EXCEL REALTY LTD.. TRREB
- C$1,095,0002 bd2 ba-- sqft1414 Bayview, Toronto, ON M4G 3A7New ConstructionMLS ID #C13509352, RE/MAX HALLMARK BIBBY GROUP REALTY. TRREB
- C$1,149,8803 bd2 ba-- sqftThe Flaire Condo, Toronto, ON M3C 0N8For SaleMLS ID #C13104386, CENTURY 21 KING`S QUAY REAL ESTATE INC.. TRREB
- C$799,9003 bd2 ba-- sqftAccolade, Toronto, ON M3C 0C6For SaleMLS ID #C13600302, CORCORAN HORIZON REALTY. TRREB
- C$999,0003 bd2 ba-- sqft16 Dallimore Cir #212, Toronto, ON M3C 4C4For SaleMLS ID #C13557482, OULAHEN TEAM REALTY INC.. TRREB
- C$565,0002 bd2 ba-- sqft797 Don Mills Rd #1104, Toronto, ON M3C 1V1For SaleMLS ID #C13604466, RIGHT AT HOME REALTY INC.. TRREB
- C$1,150,0002 bd3 ba-- sqft181 Wynford Dr #3301, Toronto, ON M3C 0C6For SaleMLS ID #C13005022, RIFE REALTY. TRREB
- C$550,0001 bd1 ba-- sqft10 Inn On The Park Dr #605, Toronto, ON M3C 0P9New ConstructionMLS ID #C13550290, HOMELIFE/GTA REALTY INC.. TRREB
- C$1,168,0002 bd2 ba-- sqft132 Glenvale Blvd, Toronto, ON M4G 2V9For SaleMLS ID #C13548318, ROYAL LEPAGE SIGNATURE REALTY. TRREB
- C$828,0003 bd2 ba-- sqft6 Sonic Way #103, Toronto, ON M3C 0P1For SaleMLS ID #C13561886, RE/MAX SKYWAY REALTY INC.. TRREB
- C$995,0003 bd2 ba-- sqft1 Concorde Pl #1202, Toronto, ON M3C 3K6For SaleMLS ID #C13535408, PROPERTY.CA INC.. TRREB
- C$650,0002 bd2 ba-- sqft160 Vanderhoof Ave #913, Toronto, ON M4G 0B7For SaleMLS ID #C13566018, ROYAL LEPAGE REAL ESTATE SERVICES HEAPS ESTRIN TEAM. TRREB
- C$1,175,0003 bd3 ba-- sqftWynford Place, Toronto, ON M3C 3H9For SaleMLS ID #C13487040, RE/MAX ULTIMATE REALTY INC.. TRREB
- C$1,188,0003 bd3 ba-- sqft222 David Dunlap Cir, Toronto, ON M3C 4C1For SaleMLS ID #C13581484, RE/MAX REALTRON REALTY INC.. TRREB
- C$1,480,0003 bd3 ba-- sqft30 Inn On The Park Dr #2707, Toronto, ON M3C 0P7For SaleMLS ID #C13160834, BAY STREET GROUP INC.. TRREB
