Welcome to Wynford Place, a secure residence nestled on 4.5 acres of beautifully landscaped grounds. This rarely offered, exceptionally spacious 1,650+ sqft penthouse suite features one of the largest layouts in the building, boasting a 3-bedroom split plan & 2.5 bathrooms. The welcoming foyer-complete with porcelain tile & custom Closets by Design organization-opens into an elegant, open-concept living & dining area with crown moulding, pot lights, & engineered hardwood flooring. Enjoy panoramic southeast & eastern views of the Don River ravine & Lake Ontario from the large balcony or the adjacent sunroom. A dedicated office space comes beautifully equipped with custom bookshelves, perfect for remote work.The bright eat-in kitchen features stone countertops, a subway tile backsplash, a double sink with a swan-neck faucet, & premium stainless steel appliances (including a Fisher & Paykel fridge & Bosch dishwasher). The primary bedroom serves as a true sanctuary, showcasing a walk-out to the balcony, a walk-in closet with built-in PAX wardrobes, & a luxurious 3-piece ensuite with a shower niche, bench, & quartz countertop. The 2nd bedroom s is L-shaped, featuring "his & her" closets & its own private 2-piece ensuite with a granite countertop, while the 3rd bedroom offers a double mirrored closet. A 4-piece main bathroom, convenient in-suite laundry, two linen closets, & extensive storage-including a lower-level locker plus an L-shaped ensuite locker-complete this magnificent home.This unit includes rare side-by-side parking for two vehicles. Enjoy premium building amenities like a 24-hour concierge, indoor pool, fitness center, tennis courts, a sauna, woodworking shop, & lively social events like Aquafit & cocktail Fridays. Maintenance fees conveniently include hydro. water, heat & Bell Fibe Internet/TV/landline. Located steps from the LRT & the upcoming Ontario Line, this pet-friendly building (service dogs & 2 cats allowed) offers an unparalleled lifestyle.
For sale
C$1,175,000
75 Wynford Heights Cres #2504, Toronto, ON M3C 3H9
3beds
3baths
Apartment
Built in ----
-- sqft lot
$-- Zestimate®
C$--/sqft
C$1,742/mo HOA
What's special
Crown mouldingPot lightsEngineered hardwood flooringLarge balconyAdjacent sunroomBright eat-in kitchenStone countertops
- 56 days |
- 13 |
- 0 |
Zillow last checked:
Listing updated:
Listed by:
RE/MAX ULTIMATE REALTY INC.
Source: TRREB,MLS®#: C13487040 Originating MLS®#: Toronto Regional Real Estate Board
Originating MLS®#: Toronto Regional Real Estate BoardFacts & features
Interior
Bedrooms & bathrooms
- Bedrooms: 3
- Bathrooms: 3
Primary bedroom
- Level: Flat
- Dimensions: 5.4 x 4.03
Bedroom 2
- Level: Flat
- Dimensions: 5.55 x 3.47
Bedroom 3
- Level: Flat
- Dimensions: 3.83 x 2.97
Dining room
- Level: Flat
- Dimensions: 6.49 x 5.39
Foyer
- Level: Flat
- Dimensions: 2.01 x 1.69
Kitchen
- Level: Flat
- Dimensions: 4.24 x 2.53
Laundry
- Level: Flat
- Dimensions: 1.69 x 1.58
Library
- Level: Flat
- Dimensions: 3.78 x 2.02
Living room
- Level: Flat
- Dimensions: 6.49 x 5.39
Other
- Level: Flat
- Dimensions: 2.25 x 1.42
Sunroom
- Level: Flat
- Dimensions: 6.53 x 1.37
Heating
- Forced Air, Gas
Cooling
- Central Air
Appliances
- Laundry: Ensuite
Features
- Primary Bedroom - Main Floor, Storage, Storage Area Lockers
- Flooring: Carpet Free
- Basement: None
- Has fireplace: No
Interior area
- Living area range: 1600-1799 null
Video & virtual tour
Property
Parking
- Total spaces: 2
- Parking features: Underground
- Has garage: Yes
Features
- Exterior features: Open Balcony
- Has view: Yes
- View description: City, River, Trees/Woods, Water
- Has water view: Yes
- Water view: River,Water
Lot
- Features: Clear View, Greenbelt/Conservation, Library, Public Transit, River/Stream, Park
Details
- Parcel number: 115770170
Construction
Type & style
- Home type: Apartment
- Property subtype: Apartment
Materials
- Concrete
Community & HOA
HOA
- Amenities included: Visitor Parking, Tennis Court, Sauna, Party Room/Meeting Room, Bus Ctr (WiFi Bldg), Exercise Room
- Services included: Hydro Included, Cable TV Included, Building Insurance Included, Parking Included, Common Elements Included, Heat Included, Water Included, CAC Included
- HOA fee: C$1,742 monthly
- HOA name: MTCC
Location
- Region: Toronto
Financial & listing details
- Annual tax amount: C$3,967
- Date on market: 6/25/2026
Price history
Price history is unavailable.
Public tax history
Tax history is unavailable.
Climate risks
Neighborhood: Banbury
Nearby schools
GreatSchools rating
No schools nearby
We couldn't find any schools near this home.
- C$--3 bd2 ba1.1k sqft75 Wynford Heights Cres, Toronto, ON M3C3H9Off Market

- C$729,0003 bd2 ba-- sqft75 Wynford Heights Cres #1708, Toronto, ON M3C3H9For Sale

- C$--1 bd1 ba699 sqft2903-5 Concorde Pl #2903, Toronto, ON M3C3K6Off Market
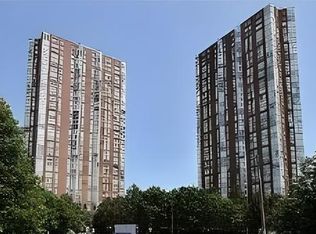
- C$860,0003 bd2 ba-- sqft1 Concorde Pl #1801, Toronto, ON M3C3K6For Sale
- C$995,0003 bd2 ba-- sqft1 Concorde Pl #1202, Toronto, ON M3C3K6For Sale
- C$--2 bd1 ba940 sqft65 Wynford Heights Cres #73CD02471, Toronto, ON M3C1L6Off Market
- C$--1 bd1 ba840 sqft65 Wynford Heights Cres #4C83CD750, Toronto, ON M3C1L6Off Market
- C$--3 bd2 ba1.2k sqft65 Wynford Heights Cres #C5DC4492B, Toronto, ON M3C1L6Off Market
Similar homes
- C$729,0003 bd2 ba-- sqft75 Wynford Heights Cres #1708, Toronto, ON M3C 3H9For SaleMLS ID #C13227548, CENTURY 21 LEADING EDGE REALTY INC.. TRREB
- C$1,200,0003 bd2 ba-- sqftKew Beach Condos, Toronto, ON M4L 1H7For Sale
 MLS ID #E13643876, REAL ESTATE HOMEWARD. TRREB
 - C$624,9992 bd2 ba-- sqft5 Concorde Pl #2502, Toronto, ON M3C 3M8For Sale
 MLS ID #C13411866, CENTURY 21 ATRIA REALTY INC.. TRREB
 - C$1,188,0002 bd1 ba-- sqft65 Harbour Sq Unit 3403, Toronto, ON M5J 2L4For Sale
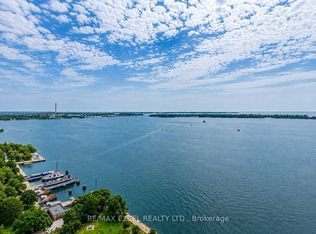 MLS ID #C13676328, RE/MAX EXCEL REALTY LTD.. TRREB
 - C$938,0003 bd2 ba-- sqft18 William Carson Cres Unit 211, Toronto, ON M2P 2G6For SaleMLS ID #C13516860, RE/MAX REALTRON REALTY INC.. TRREB
- C$888,0003 bd2 ba-- sqft30 Greenfield Ave #1806, Toronto, ON M2N 6N3For SaleMLS ID #C13679664, HOMEART REALTY SERVICES INC.. TRREB
- C$624,9003 bd2 ba-- sqftMondeo Springs, Toronto, ON M1P 5C8For SaleMLS ID #E13640326, HOMELIFE TOP STAR REALTY INC.. TRREB
- C$1,048,0003 bd3 ba-- sqft23 Cox Blvd #1077, Markham, ON L3R 7Z9For SaleMLS ID #N13462642, RE/MAX PREMIER THE OP TEAM. TRREB
- C$888,0004 bd2 ba-- sqft23 Lorraine Dr #1906, Toronto, ON M2N 6Z6For SaleMLS ID #C13650834, RE/MAX METROPOLIS REALTY. TRREB
- C$819,0002 bd2 ba-- sqftMADISON, Toronto, ON M4S 0A5For SaleMLS ID #C13651140, REMAX YOUR COMMUNITY REALTY. TRREB
- C$850,0003 bd2 ba-- sqft8200 Birchmount Rd #Rg1-lph1, Markham, ON L3R 9W1For SaleMLS ID #N13681598, HOMELIFE GOLD PACIFIC REALTY INC.. TRREB
- C$799,9003 bd2 ba-- sqft750 Bay St #1511, Toronto, ON M5G 1N6For SaleMLS ID #C13661996, REAL ESTATE HOMEWARD. TRREB
- C$599,0002 bd2 ba-- sqft205 The Donway W #503, Toronto, ON M3B 3S5For SaleMLS ID #C13594194, HARVEY KALLES REAL ESTATE LTD.. TRREB
- C$609,0002 bd2 ba-- sqft10 Kenneth Ave #Penthouse 05, Toronto, ON M2N 6K6For SaleMLS ID #C13679274, HOMELIFE LANDMARK REALTY INC.. TRREB
- C$1,349,9002 bd2 ba-- sqft240 Heath St W #201, Toronto, ON M5P 3L5For SaleMLS ID #C13237180, RE/MAX ULTIMATE REALTY INC.. TRREB
- C$998,0003 bd3 ba-- sqft2000 Islington Ave #1912, Toronto, ON M9P 3S7For SaleMLS ID #W13632772, ROYAL LEPAGE SIGNATURE REALTY. TRREB
- C$739,0003 bd2 ba-- sqft5 Kenneth Ave #1208, Toronto, ON M2N 6M7For SaleMLS ID #C13608730, RE/MAX REALTRON REALTY INC.. TRREB
- C$829,0002 bd2 ba-- sqft11 William Carson Cres #308, Toronto, ON M2P 2G1For SaleMLS ID #C13486678, CENTURY 21 LEADING EDGE REALTY INC.. TRREB
- C$655,0003 bd2 ba-- sqftARC CONDO, Toronto, ON M2K 0A3For SaleMLS ID #C13220290, REMAX YOUR COMMUNITY REALTY. TRREB
- C$749,0003 bd2 ba-- sqft920 Sheppard Ave W #711, Toronto, ON M3H 0A2For SaleMLS ID #C13497092, RE/MAX EXCEL REALTY LTD.. TRREB
