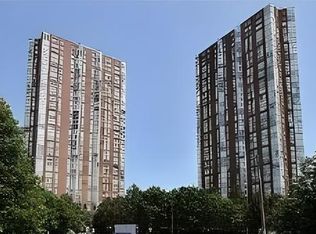
Rarely Offered 2091 Sq Ft "Riverdale" Model With Spectacular S/E Ravine Views & A Layout Built For Living Large. This Sun-Filled Suite Offers A Gracious Principal Living/Dining Rm With W/O To Private Balcony, Floor-To-Ceiling Windows Throughout. The Family room could also be a 3rd bedroom. Eat-In Breakfast Area. Generous Closet Space In Primary Suite. Well-Maintained Over The Years & Ready For A Fresh Update To Make It Your Own. Boutique Building With Only 2 Elevators Serving 3 Suites Per Floor, 24Hr Security & TTC At Your Gate. Steps To Trails, Parks & All The Activities This Sought-After Community Has To Offer.
For sale
Street View
C$860,000
1 Concorde Pl #1801, Toronto, ON M3C 3K6
3beds
2baths
Apartment
Built in ----
-- sqft lot
$-- Zestimate®
C$--/sqft
C$2,033/mo HOA
What's special
Sun-filled suiteFloor-to-ceiling windows throughoutEat-in breakfast area
- 12 days |
- 6 |
- 0 |
Zillow last checked:
Listing updated:
Listed by:
RIGHT AT HOME REALTY INC.
Source: TRREB,MLS®#: C13509506 Originating MLS®#: Toronto Regional Real Estate Board
Originating MLS®#: Toronto Regional Real Estate BoardFacts & features
Interior
Bedrooms & bathrooms
- Bedrooms: 3
- Bathrooms: 2
Primary bedroom
- Description: Primary Bedroom
- Level: Ground
- Area: 21.48 Square Meters
- Area source: Other
- Dimensions: 4.70 x 4.57
Bedroom 2
- Description: Bedroom 2
- Level: Ground
- Area: 16.92 Square Meters
- Area source: Other
- Dimensions: 4.70 x 3.60
Breakfast
- Description: Breakfast
- Level: Ground
- Area: 8.4 Square Meters
- Area source: Other
- Dimensions: 2.17 x 3.87
Dining room
- Description: Dining Room
- Level: Ground
- Area: 15.15 Square Meters
- Area source: Other
- Dimensions: 2.77 x 5.47
Family room
- Description: Family Room
- Level: Ground
- Area: 18.59 Square Meters
- Area source: Other
- Dimensions: 5.42 x 3.43
Foyer
- Description: Foyer
- Level: Ground
- Area: 7.36 Square Meters
- Area source: Other
- Dimensions: 2.80 x 2.63
Kitchen
- Description: Kitchen
- Level: Ground
- Area: 16.42 Square Meters
- Area source: Other
- Dimensions: 5.70 x 2.88
Living room
- Description: Living Room
- Level: Ground
- Area: 30.08 Square Meters
- Area source: Other
- Dimensions: 5.54 x 5.43
Heating
- Forced Air, Gas
Cooling
- Central Air
Appliances
- Laundry: In-Suite Laundry
Features
- None
- Basement: None
- Has fireplace: No
Interior area
- Living area range: 2000-2249 null
Video & virtual tour
Property
Parking
- Total spaces: 1
- Parking features: Underground
- Has attached garage: Yes
Features
- Exterior features: Open Balcony
Lot
- Features: Public Transit
Details
- Parcel number: 116380195
Construction
Type & style
- Home type: Apartment
- Property subtype: Apartment
- Attached to another structure: Yes
Materials
- Concrete
Community & HOA
HOA
- Amenities included: Indoor Pool, Recreation Room, Exercise Room, Sauna
- Services included: Cable TV Included, CAC Included, Common Elements Included, Heat Included, Hydro Included, Building Insurance Included, Parking Included, Water Included
- HOA fee: C$2,033 monthly
- HOA name: MTCC
Location
- Region: Toronto
Financial & listing details
- Annual tax amount: C$5,112
- Date on market: 7/1/2026
RIGHT AT HOME REALTY INC.
RIGHT AT HOME REALTY INC.
By pressing Contact Agent, you agree that the real estate professional identified above may call/text you about your search, which may involve use of automated means and pre-recorded/artificial voices. You don't need to consent as a condition of buying any property, goods, or services. Message/data rates may apply. You also agree to our Terms of Use. Zillow does not endorse any real estate professionals. We may share information about your recent and future site activity with your agent to help them understand what you're looking for in a home.
Price history
Price history is unavailable.
Public tax history
Tax history is unavailable.
Climate risks
Neighborhood: Banbury
Nearby schools
GreatSchools rating
No schools nearby
We couldn't find any schools near this home.
- C$--1 bd1 ba699 sqft2903-5 Concorde Pl #2903, Toronto, ON M3C3K6Off Market
- C$995,0003 bd2 ba-- sqft1 Concorde Pl #1202, Toronto, ON M3C3K6For Sale

- C$988,0003 bd3 ba-- sqft3 Concorde Pl #1503, Toronto, ON M3C3K7For Sale
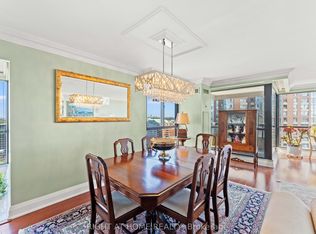
- C$899,0003 bd3 ba-- sqft3 Concorde Pl #805, Toronto, ON M3C3K7For Sale

- C$--3 bd2 ba1.1k sqft75 Wynford Heights Cres, Toronto, ON M3C3H9Off Market
- C$639,9002 bd2 ba-- sqft75 Wynford Heights Cres #1501, Toronto, ON M3C3H9For Sale
- C$1,249,0004 bd2 ba-- sqft75 Wynford Heights Cres #2403, Toronto, ON M3C3H9For Sale
- C$1,175,0003 bd3 ba-- sqft75 Wynford Heights Cres #2504, Toronto, ON M3C3H9For Sale
Similar homes
- C$995,0003 bd2 ba-- sqft1 Concorde Pl #1202, Toronto, ON M3C 3K6For SaleMLS ID #C13535408, PROPERTY.CA INC.. TRREB
- C$999,0003 bd2 ba-- sqft16 Dallimore Cir #212, Toronto, ON M3C 4C4For Sale
 MLS ID #C13557482, OULAHEN TEAM REALTY INC.. TRREB
 - C$759,0003 bd2 ba-- sqftConcorde Park, Toronto, ON M3C 3N4For Sale
 MLS ID #C13463962, PROPERTY.CA INC.. TRREB
 - C$988,0003 bd3 ba-- sqft3 Concorde Pl #1503, Toronto, ON M3C 3K7For SaleMLS ID #C13433536, RIGHT AT HOME REALTY INC.. TRREB
- C$890,0004 bd5 ba-- sqft30 Case Ootes Dr, Toronto, ON M4A 2X2For SaleMLS ID #C13556280, HOMELIFE LANDMARK REALTY INC.. TRREB
- C$799,0003 bd2 ba-- sqft133 Wynford Dr #1106, Toronto, ON M3C 0J5For SaleMLS ID #C12823116, RE/MAX REALTRON REALTY INC.. TRREB
- C$575,0003 bd2 ba-- sqft7 Concorde Pl #301, Toronto, ON M3C 3N4For SaleMLS ID #C13519772, ROYAL LEPAGE SIGNATURE REALTY. TRREB
- C$689,0003 bd2 ba-- sqftthe rosewood, Toronto, ON M3C 0J5For SaleMLS ID #C13421150, HOMELIFE/BAYVIEW REALTY INC.. TRREB
- C$774,9002 bd2 ba-- sqft"Savoy", Toronto, ON M3C 4C4For SaleMLS ID #C13451256, RE/MAX REALTRON REALTY INC.. TRREB
- C$669,9002 bd2 ba-- sqft133 Wynford Dr #808, Toronto, ON M3C 0J5New ConstructionMLS ID #C13501154, EXP REALTY. TRREB
- C$1,249,0004 bd2 ba-- sqft75 Wynford Heights Cres #2403, Toronto, ON M3C 3H9For SaleMLS ID #C13519686, CENTURY 21 LEADING EDGE REALTY INC.. TRREB
- C$639,9002 bd2 ba-- sqftWynford Place, Toronto, ON M3C 3H9For SaleMLS ID #C13500394, CHESTNUT PARK REAL ESTATE LIMITED. TRREB
- C$918,0002 bd2 ba-- sqft30 Inn On The Park Dr #3010, Toronto, ON M3C 0P7For SaleMLS ID #C13529794, RE/MAX EXCEL REALTY LTD.. TRREB
- C$729,9003 bd2 ba-- sqftAccolade, Toronto, ON M3C 0C6For SaleMLS ID #C12892364, RE/MAX PRIME PROPERTIES. TRREB
- C$675,0002 bd2 ba-- sqftThe Rosewood, Toronto, ON M3C 0J5For SaleMLS ID #C13466268, CULTURELINK REALTY INC.. TRREB
- C$625,0003 bd2 ba-- sqft5 Concorde Pl #2002, Toronto, ON M3C 3M8For SaleMLS ID #C13119304, HOMELIFE/DIAMONDS REALTY INC.. TRREB
- C$1,175,0003 bd3 ba-- sqftWynford Place, Toronto, ON M3C 3H9For SaleMLS ID #C13487040, RE/MAX ULTIMATE REALTY INC.. TRREB
- C$549,0003 bd2 ba-- sqft5 Shady Golfway #1606, Toronto, ON M3C 3A5For SaleMLS ID #C13536148, REMAX YOUR COMMUNITY REALTY. TRREB
- C$679,0002 bd2 ba-- sqft133 Wynford Dr #1008, Toronto, ON M3C 0J5For SaleMLS ID #C13165612, BAY STREET GROUP INC.. TRREB
- C$890,0002 bd2 ba-- sqft30 Inn On The Park Dr #4303, Toronto, ON M3C 0P8For SaleMLS ID #C13147438, HOMELIFE/BAYVIEW REALTY INC.. TRREB
