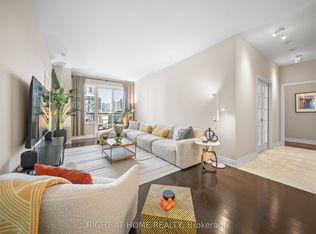
Exquisitely renovated Bright & Spacious 2-Bedroom condo plus den and solarium in Prime Toronto Location. Welcome to this grand and spacious, pet-friendly elegant condo apartment in one of Toronto' s most desirable neighbourhoods. Boasting over 2,000 sq. ft. of bright, open-concept living space, this home combines luxury finishes with everyday functionality. Key Features: Spacious Layout: Open-concept living and dining areas with walk-out to a private balcony; Gourmet Kitchen: Fully renovated with centre island, quartz countertops, and stunning finish. Primary Suite: Features a walk-in closet with custom California Closets and a spa-like 5-piece ensuite with a tub and free-standing shower. Second Bedroom: Generously sized with ample natural light; Storage Galore: Includes an oversized in-suite storage room, two owned lockers, and two parking spots. High-End Finishings: Premium flooring, modern lighting, and custom closet organizers throughout. Location. Don't miss the opportunity to live in a truly unique and spacious condo larger thana house, in the heart of Toronto. Highlights: Steps to scenic parks and miles of walking trails. Easy access to DVP Superstore, Shops at Don Mills, and the upcoming Eglinton Crosstown LRT, Centrally located for convenient city living with a serene, nature-filled backdrop.
For sale
C$988,000
3 Concorde Pl #1503, Toronto, ON M3C 3K7
3beds
3baths
Apartment
Built in ----
-- sqft lot
$-- Zestimate®
C$--/sqft
C$2,044/mo HOA
What's special
Exquisitely renovatedGrand and spaciousCentre islandQuartz countertopsStunning finishPrimary suiteOversized in-suite storage room
- 77 days |
- 8 |
- 0 |
Zillow last checked:
Listing updated:
Listed by:
RIGHT AT HOME REALTY INC.
Source: TRREB,MLS®#: C13433536 Originating MLS®#: Toronto Regional Real Estate Board
Originating MLS®#: Toronto Regional Real Estate BoardFacts & features
Interior
Bedrooms & bathrooms
- Bedrooms: 3
- Bathrooms: 3
Heating
- Forced Air, Gas
Cooling
- Central Air
Appliances
- Laundry: Ensuite
Features
- Primary Bedroom - Main Floor, Storage
- Basement: None
- Has fireplace: No
Interior area
- Living area range: 2000-2249 null
Property
Parking
- Total spaces: 2
- Parking features: Garage
- Has garage: Yes
Features
- Exterior features: Terrace Balcony
- Has view: Yes
- View description: Garden, Panoramic, City
Details
- Parcel number: 116380150
Construction
Type & style
- Home type: Apartment
- Property subtype: Apartment
Materials
- Concrete
Community & HOA
Community
- Security: Concierge/Security
HOA
- Amenities included: Concierge, Indoor Pool, Party Room/Meeting Room, Recreation Room, Visitor Parking, Tennis Court
- Services included: Heat Included, Water Included, Cable TV Included, Building Insurance Included, Parking Included, CAC Included, Hydro Included, Condo Taxes Included
- HOA fee: C$2,044 monthly
- HOA name: mtcc 638
Location
- Region: Toronto
Financial & listing details
- Annual tax amount: C$4,764
- Date on market: 6/11/2026
Price history
Price history is unavailable.
Public tax history
Tax history is unavailable.
Climate risks
Neighborhood: Banbury
Nearby schools
GreatSchools rating
No schools nearby
We couldn't find any schools near this home.
- C$--1 bd1 ba699 sqft2903-5 Concorde Pl #2903, Toronto, ON M3C3K6Off Market
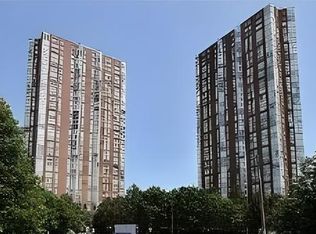
- C$860,0003 bd2 ba-- sqft1 Concorde Pl #1801, Toronto, ON M3C3K6For Sale
- C$995,0003 bd2 ba-- sqft1 Concorde Pl #1202, Toronto, ON M3C3K6For Sale

- C$--1 bd1 ba699 sqft5 Concorde Pl, Toronto, ON M3C3M8Off Market
- C$569,0002 bd2 ba-- sqft5 Concorde Pl #1302, Toronto, ON M3C3M8For Sale
- C$645,9002 bd2 ba-- sqft5 Concorde Pl #3302, Toronto, ON M3C3M8For Sale
- C$349,9001 bd1 ba-- sqft5 Concorde Pl #2310, Toronto, ON M3C3M8For Sale
- C$399,0001 bd1 ba-- sqft5 Concorde Pl #1103, Toronto, ON M3C3M8For Sale
Similar homes
- C$960,0002 bd2 ba-- sqftTwenty Collier, Toronto, ON M4W 3Y4For Sale
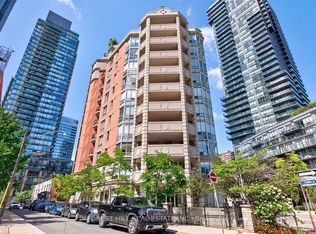 MLS ID #C13715672, FOREST HILL REAL ESTATE INC.. TRREB
 - C$880,0004 bd2 ba-- sqft5418 Yonge St #507, Toronto, ON M2N 6X4For Sale
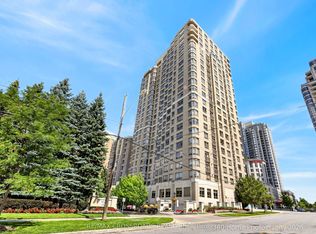 MLS ID #C13712686, RE/MAX CROSSROADS REALTY INC.. TRREB
 - C$949,9003 bd2 ba-- sqftMARKET SQUARE, Toronto, ON M5E 1T3For Sale
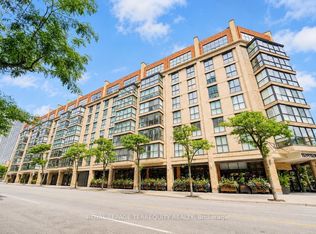 MLS ID #C13695380, ROYAL LEPAGE TERREQUITY REALTY. TRREB
 - C$888,0003 bd3 ba-- sqft23 Rean Dr #504, Toronto, ON M2K 0A5For Sale
 MLS ID #C13579130, RIGHT AT HOME REALTY INC.. TRREB
 - C$899,0002 bd2 ba-- sqft676 Sheppard Ave E #708, Toronto, ON M2K 3E7For SaleMLS ID #C13691540, RE/MAX HALLMARK REALTY LTD.. TRREB
- C$999,0002 bd2 ba-- sqft20 Guildwood Pkwy #Penthouse 14, Toronto, ON M1E 5B6For SaleMLS ID #E13477586, SUPERSTARS REALTY LTD.. TRREB
- C$960,0004 bd2 ba-- sqft23 Penetang Cres, Toronto, ON M1K 4Y4For SaleMLS ID #E13234540, REMAX YOUR COMMUNITY REALTY. TRREB
- C$950,0004 bd2 ba-- sqft62 Wellesley St W #902, Toronto, ON M5S 2X3For SaleMLS ID #C13620642, RE/MAX CONDOS PLUS CORPORATION. TRREB
- C$819,0003 bd3 ba-- sqft11 Guildpark Ptwy, Toronto, ON M1J 3P1For SaleMLS ID #E13708290, CENTURY 21 LEADING EDGE REALTY INC.. TRREB
- C$1,099,0003 bd2 ba-- sqft15 McMurrich St #Penthouse 01, Toronto, ON M5R 3M6For SaleMLS ID #C13635790, FOREST HILL REAL ESTATE INC.. TRREB
- C$825,0003 bd2 ba-- sqft298 Jarvis St #Penthouse 3, Toronto, ON M5B 2M4For SaleMLS ID #C13687432, FOREST HILL REAL ESTATE INC.. TRREB
- C$738,0003 bd2 ba-- sqft1 Clairtrell Rd #Rg1, Toronto, ON M2N 7H6For SaleMLS ID #C13690566, RIGHT AT HOME REALTY INC.. TRREB
- C$1,275,0003 bd2 ba-- sqftResidences of Wanless Park, Toronto, ON M4N 3R9For SaleMLS ID #C13614088, SUTTON GROUP-ASSOCIATES REALTY INC.. TRREB
- C$820,0004 bd2 ba-- sqftSonata, Toronto, ON M2N 7H2For SaleMLS ID #C13680270, HOMELIFE LANDMARK REALTY INC.. TRREB
- C$898,8882 bd2 ba-- sqft85 Skymark Dr Unit 2405, Toronto, ON M2H 3P2For SaleMLS ID #C13093120, UNION CAPITAL REALTY. TRREB
- C$780,0002 bd2 ba-- sqft7805 Bayview Ave #1120, Markham, ON L3T 7N1For SaleMLS ID #N13712280, RIGHT AT HOME REALTY INC.. TRREB
- C$785,0002 bd2 ba-- sqft30 Harrison Garden Blvd #602, Toronto, ON M2N 2T3For SaleMLS ID #C13556876, REAL ESTATE HOMEWARD. TRREB
- C$949,9002 bd3 ba-- sqft2111 Lake Shore Blvd W #121, Toronto, ON M8V 4B2For SaleMLS ID #W13426596, RE/MAX REALTY SERVICES INC.. TRREB
- C$779,9003 bd2 ba-- sqft30 Elm Ave #309, Toronto, ON M4W 1N5For SaleMLS ID #C13531052, REAL ESTATE HOMEWARD. TRREB
- C$778,0002 bd2 ba-- sqftManhattan Place, Toronto, ON M2N 6G9For SaleMLS ID #C13670566, ROYAL LEPAGE REAL ESTATE SERVICES LTD.. TRREB
