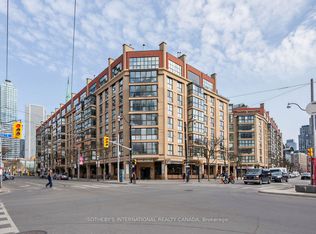
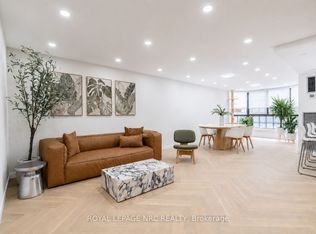
Welcome to Market Square condos in the heart of St. Lawrence Market, tastefully renovated unit with over 1,300 SqFt of interior space. Fully renovated kitchen and bathrooms, spacious kitchen offers all new custom cabinetry, porcelain tiles, pot lights and quartz counter tops. All new appliances including a wine fridge, large centre island and built-in pantry. Bathroom features heated towel rack, soaker tub, separate stand up shower. Primary bedroom offers large walk-in closet with custom built wardrobe. Separate Living and Dining rooms (den currently used as dining room) with a bright and spacious living room featuring pot lights and a solarium giving you views of the Flat Iron Building. Smart lighting and power blinds throughout, Nest Thermostat and leak detection system, as well as in-suite security keypad. New windows installed (2024), new hot water tank (owned), EV charger (approximately $4,000value) with your underground parking spot, and a locker unit. Enjoy rooftop patio featuring bbq and garden area, with scenic downtown skyline views. Roof top indoor pool and hot tub with another BBQ area on the same floor as the unit, infrared and dry heat sauna, squash court and 24 hour concierge, cardio and weight rooms, party room, library, hobby room as well as visitor parking. Upgraded fob access with phone app. All utilities included in the condo fees with the exception of hydro. One of the best neighbourhoods in all of Toronto with less than a minute walk to St. Lawrence Market, quick walk to a 24 hr Streetcar stop and minutes away to King/Union subway stations, Berczy Park, Harbourfront and Distillery District. Lots of restaurants and cafes at your doorstep. Walk Score of 100/100 and Transit score of 100/100.
For sale
C$949,900
35 Church St #208, Toronto, ON M5E 1T3
3beds
2baths
Apartment
Built in ----
-- sqft lot
$-- Zestimate®
C$--/sqft
C$1,453/mo HOA
What's special
Spacious kitchenAll new custom cabinetryPorcelain tilesPot lightsQuartz counter topsLarge centre islandBuilt-in pantry
- 1 day |
- 9 |
- 0 |
Zillow last checked:
Listing updated:
Listed by:
ROYAL LEPAGE TERREQUITY REALTY
Source: TRREB,MLS®#: C13695380 Originating MLS®#: Toronto Regional Real Estate Board
Originating MLS®#: Toronto Regional Real Estate BoardFacts & features
Interior
Bedrooms & bathrooms
- Bedrooms: 3
- Bathrooms: 2
Bedroom
- Level: Flat
- Dimensions: 5.16 x 3.45
Bedroom 2
- Level: Flat
- Dimensions: 5.12 x 2.73
Dining room
- Level: Flat
- Dimensions: 3.83 x 3.47
Kitchen
- Level: Flat
- Dimensions: 5.08 x 3.92
Living room
- Level: Flat
- Dimensions: 6.44 x 3.93
Heating
- Heat Pump, Electric
Cooling
- Central Air
Appliances
- Laundry: Ensuite, In-Suite Laundry, Laundry Closet
Features
- Primary Bedroom - Main Floor
- Basement: None
- Has fireplace: No
Interior area
- Living area range: 1200-1399 null
Video & virtual tour
Property
Parking
- Total spaces: 1
- Parking features: Underground
Features
- Has view: Yes
- View description: City, Skyline
Lot
- Features: Lake Backlot, Marina, Park, Place Of Worship, Public Transit, Waterfront
Details
- Parcel number: 115970008
Construction
Type & style
- Home type: Apartment
- Property subtype: Apartment
Materials
- Brick Front
Community & HOA
Community
- Security: Security Guard, Concierge/Security
HOA
- Amenities included: Community BBQ, Concierge, Gym, Indoor Pool, Rooftop Deck/Garden, Squash/Racquet Court
- Services included: Common Elements Included, Building Insurance Included, Water Included, Parking Included, Cable TV Included
- HOA fee: C$1,453 monthly
- HOA name: MTCC
Location
- Region: Toronto
Financial & listing details
- Annual tax amount: C$4,135
- Date on market: 8/20/2026
Price history
Price history is unavailable.
Public tax history
Tax history is unavailable.
Climate risks
Neighborhood: Church
Nearby schools
GreatSchools rating
No schools nearby
We couldn't find any schools near this home.
- C$675,0001 bd1 ba-- sqft35 Church St #202, Toronto, ON M5E1T3For Sale
- C$1,249,0002 bd3 ba-- sqft30 Church St #506, Toronto, ON M5E1S7For Sale
- C$---- bd-- ba-- sqft60 Colborne Rd #1408, Toronto, ON M5E1E3Off Market
- C$4,0002 bd2 ba-- sqft60 Colborne St #2102, Toronto, ON M5E0B7For Rent

- C$574,9002 bd1 ba-- sqft60 Colborne St #706, Toronto, ON M5E0B7For Sale
- C$1,799,0002 bd3 ba-- sqft60 Colborne St #1702, Toronto, ON M5E0B7For Sale
- C$--2 bd1 ba750 sqft60 Colborne St #1606, Toronto, ON M5E0B7Off Market
- C$--1 bd1 ba540 sqft60 Colborne St #1701, Toronto, ON M5E0B7Off Market
Similar homes
- C$870,0003 bd2 ba-- sqft20 Lombard St #3505, Toronto, ON M5C 0A7For Sale
 MLS ID #C13687160, RE/MAX ATRIUM HOME REALTY. TRREB
 - C$849,9003 bd2 ba-- sqft2A Church St #411, Toronto, ON M5E 1M2New Construction
 MLS ID #C13684564, RIGHT AT HOME REALTY INC.. TRREB
 - C$949,9993 bd2 ba-- sqft25 The Esplanade #808, Toronto, ON M5E 1W5For Sale
 MLS ID #C13661006, EXP REALTY. TRREB
 - C$849,0003 bd2 ba-- sqftThe Saint, Toronto, ON M5C 0B7New Construction
 MLS ID #C13662668, RESIDENTIAL DEVELOPMENT SERVICES INC.. TRREB
 - C$935,0003 bd2 ba-- sqftL Tower, Toronto, ON M5E 0A6For SaleMLS ID #C13576550, BSPOKE REALTY INC.. TRREB
- C$599,9992 bd2 ba-- sqft109 Front St E #814, Toronto, ON M5A 4P7For SaleMLS ID #C13694450, STRATA REAL ESTATE. TRREB
- C$1,100,0003 bd2 ba-- sqft116 George St #N110, Toronto, ON M5A 3S2New ConstructionMLS ID #C13681410, BAY STREET GROUP INC.. TRREB
- C$998,0002 bd2 ba-- sqft22 Lombard St E #402, Toronto, ON M5C 1M1For SaleMLS ID #C12896072, CENTURY 21 LANDUNION REALTY INC.. TRREB
- C$925,0002 bd1 ba-- sqft88 Scott St #2007, Toronto, ON M5E 0A9For SaleMLS ID #C13474482, BSPOKE REALTY INC.. TRREB
- C$629,9002 bd2 ba-- sqft95 Lombard St #805, Toronto, ON M5C 2V3For SaleMLS ID #C13683636, RE/MAX HALLMARK REALTY LTD.. TRREB
- C$872,0002 bd2 ba-- sqft1 Market St #1604, Toronto, ON M5E 0A2For SaleMLS ID #C13627918, RIGHT AT HOME REALTY INC.. TRREB
- C$1,078,0002 bd2 ba-- sqftQueen Church, Toronto, ON M5C 2T3For SaleMLS ID #C13654830, DEL REALTY INCORPORATED. TRREB
- C$970,0001 bd2 ba-- sqft1 Scott St #203, Toronto, ON M5E 1A1For SaleMLS ID #C13472130, INSIDER REALTY. TRREB
- C$1,100,0003 bd2 ba-- sqftVU, Toronto, ON M5A 2M5For SaleMLS ID #C13602418, KW Living Realty. TRREB
- C$888,0002 bd2 ba-- sqft290 Adelaide St E #2310, Toronto, ON M5A 1N1For SaleMLS ID #C13466808, RE/MAX REALTY SPECIALISTS INC.. TRREB
- C$890,0002 bd2 ba-- sqft8 The Esplanade #3511, Toronto, ON M5E 0A6For SaleMLS ID #C13108966, JDL REALTY INC.. TRREB
- C$1,049,0002 bd2 ba-- sqft88 Scott St Unit 307, Toronto, ON M5E 0A9For SaleMLS ID #C13065238, KELLER WILLIAMS EMPOWERED REALTY. TRREB
- C$800,0003 bd2 ba-- sqftSt. James Place, Toronto, ON M5C 2V3For SaleMLS ID #C13211646, HOMELIFE/MIRACLE REALTY LTD. TRREB
- C$825,0002 bd1 ba-- sqft88 Scott St #506, Toronto, ON M5E 0A9For SaleMLS ID #C13575844, REMAX YOUR COMMUNITY REALTY. TRREB
- C$724,0003 bd2 ba-- sqft89 Church St #4604, Toronto, ON M5C 0B7New ConstructionMLS ID #C13618348, RESIDENTIAL DEVELOPMENT SERVICES INC.. TRREB
