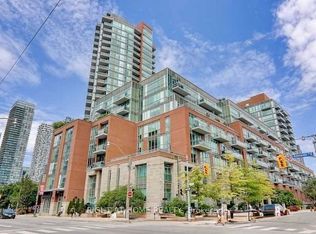
WELCOME TO THIS COVENIENTLY LOCATED 2 BEDROOM PLUS DEN, 2-STOREY TOWNHOME IN DOWNTOWN TORONTO, WITH PRIVATE PATIO, AT THE AWARD WINNING "VU" COMMUNITY BUILT BY ASPEN RIDGE, WITH DIRECT ACCESS TO GEORGE STREET. 1,304 SF AS PER BUILDER'S PLAN. 10 FT CEILING ON MAIN FLOOR. LAMINATE FLOORING THROUGHOUT. SOLID WOOD STAIRS. GRANITE KITCHEN COUNTER. ONE PARKING AND ONE LOCKER INCLUDED. MINUTES TO DVP, GEORGE BROWN COLLEGE, ST LAWRENCE MARKET ETC.
For sale
C$990,000
112 George St #Townhouse 102, Toronto, ON M5A 2M5
3beds
2baths
Apartment
Built in ----
-- sqft lot
$-- Zestimate®
C$--/sqft
C$1,048/mo HOA
What's special
Private patioLaminate flooring throughoutSolid wood stairsGranite kitchen counter
- 93 days
- 10
- 0
Zillow last checked:
Listing updated:
Listed by:
KW Living Realty
Source: TRREB,MLS®#: C13602418 Originating MLS®#: Toronto Regional Real Estate Board
Originating MLS®#: Toronto Regional Real Estate BoardFacts & features
Interior
Bedrooms & bathrooms
- Bedrooms: 3
- Bathrooms: 2
Primary bedroom
- Level: Second
- Dimensions: 5.23 x 3.96
Bedroom 2
- Level: Ground
- Dimensions: 3.73 x 2.51
Den
- Level: Second
- Dimensions: 3.66 x 2.67
Dining room
- Level: Ground
- Dimensions: 8.14 x 3.73
Kitchen
- Level: Ground
- Dimensions: 8.14 x 3.73
Living room
- Level: Ground
- Dimensions: 8.14 x 3.73
Heating
- Forced Air, Gas
Cooling
- Central Air
Appliances
- Included: Built-In Oven, Countertop Range
- Laundry: In-Suite Laundry
Features
- Separate Hydro Meter
- Flooring: Carpet Free
- Basement: None
- Has fireplace: No
Interior area
- Living area range: 1200-1399 null
Property
Parking
- Total spaces: 1
- Parking features: Underground
- Has garage: Yes
Features
- Stories: 2
- Patio & porch: Patio
- Exterior features: Terrace Balcony
Lot
- Topography: Flat
Details
- Parcel number: 130870002
Construction
Type & style
- Home type: Apartment
- Property subtype: Apartment
Materials
- Brick
- Roof: None
Community & HOA
Community
- Security: Carbon Monoxide Detector(s), Concierge/Security, Security System, Smoke Detector(s)
HOA
- Amenities included: Concierge, Exercise Room, Party Room/Meeting Room, Rooftop Deck/Garden, Visitor Parking
- Services included: Heat Included, Water Included, CAC Included, Common Elements Included, Building Insurance Included, Parking Included
- HOA fee: C$1,048 monthly
- HOA name: TSCP
Location
- Region: Toronto
Financial & listing details
- Annual tax amount: C$5,075
- Date on market: 7/24/2026
Price history
Price history is unavailable.
Public tax history
Tax history is unavailable.
Climate risks
Neighborhood: Moss Park
Nearby schools
GreatSchools rating
No schools nearby
We couldn't find any schools near this home.



Similar homes
- C$880,0003 bd1 ba-- sqftPier 27 II, Toronto, ON M5E 0A4For Sale
 MLS ID #C14105580, REMAX YOUR COMMUNITY REALTY. TRREB
 - C$938,0003 bd2 ba-- sqftAura, Toronto, ON M5B 0A5For Sale
 MLS ID #C13875750, RE/MAX ATRIUM HOME REALTY. TRREB
 - C$849,9003 bd2 ba-- sqft25 Lower Simcoe St #1208, Toronto, ON M5J 3A1For Sale
 MLS ID #C13866928, RIGHT AT HOME REALTY INC.. TRREB
 - C$750,8882 bd2 ba-- sqft1 The Esplanade Dr #2002, Toronto, ON M5E 0A8For Sale
 MLS ID #C13108004, DREAM HOME REALTY INC.. TRREB
