Experience luxury loft living in the heart of downtown Toronto. This exceptional, one-of-a-kind residence at 30 Church Street offers over 1,550 square feet of impeccably redesigned living space, featuring 2 spacious bedrooms, a functional den, a laundry room, and 3 beautifully appointed bathrooms. Completely renovated from top to bottom with $150,000+ in premium upgrades, no detail has been overlooked. This is truly unlike any other unit in the building. The open-concept design is flooded with natural light, showcasing stunning herringbone hardwood flooring, custom millwork throughout, and sophisticated designer finishes .A welcoming foyer and convenient main-level guest powder room add everyday functionality, while the expansive living room serves as the true centerpiece of the home, offering an elegant and inviting setting for both relaxing and entertaining. The adjoining dining room and beautifully appointed chef's kitchen feature premium built-in Thermador appliances and a bright, sunny breakfast area. Separate bedroom level is thoughtfully designed to provide maximum privacy, with two spacious bedrooms, each offering its own full ensuite bathroom and direct access to a private balcony. Luxurious primary suite is a true retreat, complete with a generous walk-in closet. A dedicated in-suite laundry room with sink adds exceptional convenience and functionality. This rare offering also includes parking. Perfectly situated just steps from the Financial District, the subway, St. Lawrence Market, the Distillery District, Union Station, world-class dining, shopping, and Toronto's waterfront, this remarkable residence offers an unparalleled blend of luxury, convenience, and urban living. Offering the space and comfort of a detached home with the ease of condominium living, this residence is an exceptional alternative for discerning buyers looking to downsize without compromise. A rare opportunity to own a truly turnkey, designer home unlike any other in the buildin
For sale
C$1,249,000
30 Church St #506, Toronto, ON M5E 1S7
2beds
3baths
Apartment
Built in ----
-- sqft lot
$-- Zestimate®
C$--/sqft
C$1,074/mo HOA
What's special
Functional denLaundry roomStunning herringbone hardwood flooringCustom millwork throughoutSophisticated designer finishesWelcoming foyerAdjoining dining room
- 15 days |
- 39 |
- 6 |
Zillow last checked:
Listing updated:
Listed by:
ROYAL LEPAGE NRC REALTY
Source: TRREB,MLS®#: C13517844 Originating MLS®#: Niagara Association of REALTORS
Originating MLS®#: Niagara Association of REALTORSFacts & features
Interior
Bedrooms & bathrooms
- Bedrooms: 2
- Bathrooms: 3
Primary bedroom
- Level: Main
- Dimensions: 3.96 x 3.05
Bedroom
- Level: Main
- Dimensions: 3.96 x 3.05
Den
- Level: Main
- Dimensions: 2.44 x 1.83
Dining room
- Level: Main
- Dimensions: 5.49 x 3.05
Kitchen
- Level: Main
- Dimensions: 4.57 x 3.05
Laundry
- Level: Main
- Dimensions: 1.83 x 1.52
Living room
- Level: Main
- Dimensions: 6.1 x 3.66
Heating
- Fan Coil, Gas
Cooling
- Central Air
Appliances
- Laundry: In-Suite Laundry
Features
- Separate Heating Controls
- Flooring: Carpet Free
- Basement: None
- Has fireplace: No
Interior area
- Living area range: 1400-1599 null
Video & virtual tour
Property
Parking
- Total spaces: 1
- Parking features: Underground
- Has garage: Yes
Features
- Stories: 2
Details
- Parcel number: 115490050
Construction
Type & style
- Home type: Apartment
- Property subtype: Apartment
Materials
- Brick
Community & HOA
HOA
- Amenities included: Rooftop Deck/Garden, Visitor Parking
- Services included: Heat Included, CAC Included, Common Elements Included, Building Insurance Included, Water Included, Parking Included
- HOA fee: C$1,074 monthly
- HOA name: 66
Location
- Region: Toronto
Financial & listing details
- Annual tax amount: C$5,463
- Date on market: 7/3/2026
ROYAL LEPAGE NRC REALTY
ROYAL LEPAGE NRC REALTY
By pressing Contact Agent, you agree that the real estate professional identified above may call/text you about your search, which may involve use of automated means and pre-recorded/artificial voices. You don't need to consent as a condition of buying any property, goods, or services. Message/data rates may apply. You also agree to our Terms of Use. Zillow does not endorse any real estate professionals. We may share information about your recent and future site activity with your agent to help them understand what you're looking for in a home.
Price history
Price history is unavailable.
Public tax history
Tax history is unavailable.
Climate risks
Neighborhood: Church
Nearby schools
GreatSchools rating
No schools nearby
We couldn't find any schools near this home.
- C$4,5002 bd2 ba-- sqft60 Colborne St #2102, Toronto, ON M5E0B7For Rent

- C$--2 bd1 ba750 sqft60 Colborne St #1606, Toronto, ON M5E0B7Off Market

- C$--1 bd1 ba540 sqft60 Colborne St #1701, Toronto, ON M5E0B7Off Market
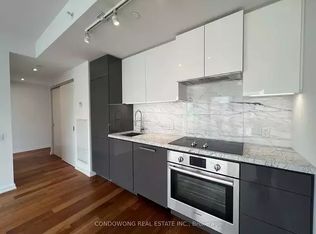
- C$--2 bd1 ba700 sqft60 Colborne St #314, Toronto, ON M5E0B7Off Market
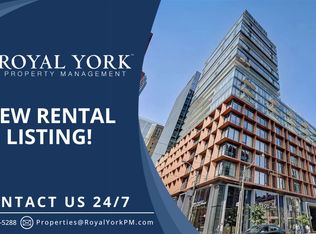
- C$--1 bd1 ba650 sqft60 Colborne St #415, Toronto, ON M5E0B7Off Market
- C$---- bd-- ba-- sqft60 Colborne Rd #1408, Toronto, ON M5E1E3Off Market
- C$2,5501 bd2 ba-- sqft60 Colborne St UNIT 804, Toronto, ON M5E0B7For Rent
- C$2,8501 bd1 ba-- sqft60 Colborne St UNIT 217, Toronto, ON M5E0B7For Rent
Similar homes
- C$1,190,0003 bd2 ba-- sqft138 Downes St #6908, Toronto, ON M5E 0E4For Sale
 MLS ID #C13574944, ROYAL LEPAGE NRC REALTY. TRREB
 - C$1,399,0002 bd3 ba-- sqft33 Harbour Sq Unit 2432, Toronto, ON M5J 2G2For Sale
 MLS ID #C13416816, ROYAL LEPAGE TERREQUITY REALTY. TRREB
 - C$1,293,9004 bd3 ba-- sqftGarden District Condos, Toronto, ON M5B 1B3For Sale
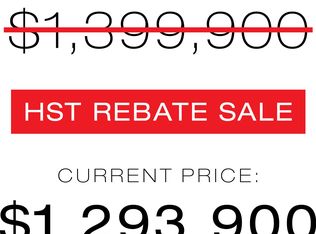 MLS ID #C12964638, ROYAL LEPAGE SIGNATURE REALTY. TRREB
 - C$740,0002 bd2 ba-- sqftThe Vu, Toronto, ON M5A 4P8For Sale
 MLS ID #C13508376, ROYAL LEPAGE PREMIUM ONE REALTY. TRREB
 - C$1,188,0003 bd3 ba-- sqft110 Charles St E #Townhouse 03, Toronto, ON M4Y 1T5For SaleMLS ID #C13554254, HOMELIFE LANDMARK REALTY INC.. TRREB
- C$1,149,9003 bd2 ba-- sqftTHE BREAD COMPANY, Toronto, ON M5T 0E5New ConstructionMLS ID #C13475970, BRAD J. LAMB REALTY 2016 INC.. TRREB
- C$1,088,0003 bd3 ba-- sqft543 Richmond St W #713, Toronto, ON M5V 0W9For SaleMLS ID #C13482730, ROYAL LEPAGE SIGNATURE REALTY. TRREB
- C$1,289,0001 bd2 ba-- sqftBrunswick Lofts, Toronto, ON M5S 2M6New ConstructionMLS ID #C13570328, RIGHT AT HOME REALTY INC.. TRREB
- C$1,188,0003 bd2 ba-- sqft480 Front St W #801, Toronto, ON M5V 0V5For SaleMLS ID #C13055988, BAY STREET GROUP INC.. TRREB
- C$625,0002 bd1 ba-- sqftLighthouse West Tower, Toronto, ON M5E 0C4For SaleMLS ID #C13536588, RIGHT AT HOME REALTY INC.. TRREB
- C$1,084,0002 bd3 ba-- sqft115 Denison Ave #613, Toronto, ON M5T 0E6New ConstructionMLS ID #C13107112, ROYAL LEPAGE SIGNATURE REALTY. TRREB
- C$1,020,0002 bd2 ba-- sqft200 Sudbury St #1101, Toronto, ON M6J 0H1For SaleMLS ID #C13513360, ROYAL LEPAGE SIGNATURE REALTY. TRREB
- C$678,0003 bd2 ba-- sqftCanary Block, Toronto, ON M5A 0S8For SaleMLS ID #C13560252, ROYAL LEPAGE SIGNATURE REALTY. TRREB
- C$1,049,0002 bd2 ba-- sqft399 Adelaide St W #806, Toronto, ON M5V 1S1For SaleMLS ID #C13232478, RE/MAX ESCARPMENT REALTY INC.. TRREB
- C$1,198,0003 bd2 ba-- sqft85 Skymark Dr #501, Toronto, ON M2H 3P2For SaleMLS ID #C13572674, RIGHT AT HOME REALTY INC.. TRREB
- C$1,599,0003 bd2 ba-- sqft160 Frederick St #305, Toronto, ON M5A 4H9For SaleMLS ID #C12836088, SAGE REAL ESTATE LIMITED. TRREB
- C$1,429,0002 bd3 ba-- sqft1414 Bayview Ave #407, Toronto, ON M4G 0E2For SaleMLS ID #C13453706, ROYAL LEPAGE SIGNATURE REALTY. TRREB
- C$1,299,0002 bd3 ba-- sqft280 Howland Ave #201, Toronto, ON M5R 0C3For SaleMLS ID #C12896066, FOREST HILL REAL ESTATE INC.. TRREB
- C$1,379,0003 bd3 ba-- sqft319 Lonsdale Rd #1D, Toronto, ON M4V 1X3For SaleMLS ID #C13499540, ROYAL LEPAGE ESTATE REALTY. TRREB
- C$1,399,0002 bd2 ba-- sqft900 Yonge St #902, Toronto, ON M4W 3P5For SaleMLS ID #C13125022, THE AGENCY. TRREB
