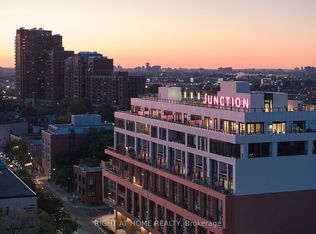
|| You Save the HST * Builder Sale || A corner Penthouse with private south terrace at this award-winning boutique development in the Annex. A stylish and sun-filled suite that offers a generous floorplan of almost 1,100 square feet inside, with soaring ceilings, abundant windows and impeccable finishes. Spanning two levels, this west Penthouse features a private entry foyer, custom kitchen with stone counters and white oak cabinetry, integrated Miele appliances, gas cooktop, an oversized island with wine fridge, hardwood throughout and a distinctive roofline creating a remarkable volume of space. Enjoy a private terrace in the treetops all to yourself. Upstairs, a quiet primary suite featuring tailored built-ins and a bright ensuite bathroom with soaker tub and shower. Main floor powder room, great storage and the warmth and elegance of loft living. Parking by street permit, and steps to Bloor, Harbord Village, U of T and transit. Heritage architecture and contemporary craftsmanship in an outstanding location. Full Tarion warranty. HST savings is reflected in listed sales price.
New construction
C$1,289,000
225 Brunswick Ave #Penthouse 2, Toronto, ON M5S 2M6
1beds
2baths
Condominium
Built in ----
-- sqft lot
$-- Zestimate®
C$--/sqft
C$368/mo HOA
What's special
- 56 days
- 109
- 6
Zillow last checked:
Listing updated:
Listed by:
RIGHT AT HOME REALTY INC.
Source: TRREB,MLS®#: C13570328 Originating MLS®#: Toronto Regional Real Estate Board
Originating MLS®#: Toronto Regional Real Estate BoardFacts & features
Interior
Bedrooms & bathrooms
- Bedrooms: 1
- Bathrooms: 2
Primary bedroom
- Level: Second
- Dimensions: 2.85 x 3.1
Dining room
- Level: Main
- Dimensions: 2.15 x 4
Kitchen
- Level: Main
- Dimensions: 3.05 x 5.25
Living room
- Level: Main
- Dimensions: 3.5 x 2.9
Other
- Level: Main
- Dimensions: 1.4 x 0.9
Heating
- Heat Pump, Electric
Cooling
- Central Air
Appliances
- Laundry: In-Suite Laundry
Features
- Storage, Separate Heating Controls
- Basement: None
- Has fireplace: No
Interior area
- Living area range: 1000-1199 null
Property
Parking
- Parking features: Street Only
Features
- Stories: 2
- Exterior features: Terrace Balcony
Lot
- Features: Arts Centre, Hospital, Public Transit, Park, School, Library
Details
- Parcel number: 212310429
- Other equipment: Air Exchanger
Construction
Type & style
- Home type: Condo
- Property subtype: Condominium
Materials
- Brick, Metal/Steel Siding
Condition
- New construction: Yes
Community & HOA
HOA
- Amenities included: BBQs Allowed, Bike Storage
- Services included: Building Insurance Included, Common Elements Included
- HOA fee: C$368 monthly
- HOA name: TSCP
Location
- Region: Toronto
Financial & listing details
- Date on market: 7/16/2026
Price history
Price history is unavailable.
Public tax history
Tax history is unavailable.
Climate risks
Neighborhood: University
Nearby schools
GreatSchools rating
No schools nearby
We couldn't find any schools near this home.

Similar homes
- C$1,295,0003 bd3 ba-- sqft50 Bartlett Ave #7, Toronto, ON M6H 3E6For Sale
 MLS ID #W13754512, RE/MAX REALTRON BARRY COHEN HOMES INC.. TRREB
 - C$1,449,8002 bd3 ba-- sqft2720 Dundas St W #607, Toronto, ON M6P 0C3New Construction
 MLS ID #W13758296, RIGHT AT HOME REALTY INC.. TRREB
 - C$1,088,0003 bd3 ba-- sqft55 Charles St E #Townhouse 05, Toronto, ON M4Y 0J1New Construction
 MLS ID #C13763980, HOMELIFE LANDMARK REALTY INC.. TRREB
 - C$1,049,9002 bd2 ba-- sqftBisha Residences, Toronto, ON M5V 0L7For Sale
 MLS ID #C13764598, ROYAL LEPAGE TERREQUITY CAPITAL REALTY. TRREB
