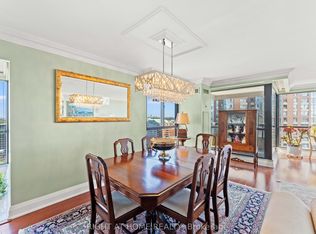
Set within one of Toronto's quietest and greenest enclaves, this large condo offers something increasingly rare in today's condo market: true space, privacy, and exceptional value. With over 2200SF, and all inclusive maintenance fees this impeccably maintained three-bedroom, three-bathroom suite feels far more like a home than a condo. Owned and lovingly cared for by the original owner, the residence has been noticeably well maintained. Large principal rooms and bedrooms ( 2 with ensuites) with ample windows fill the home with natural light and views of surrounding greenery. Three huge walk- in closets providing more storage than some homes! Surrounded by protected ravine and mature trees, the building enjoys a level of tranquility that feels worlds away from the city, yet remains remarkably accessible. Residents enjoy the comfort and security of a gated entrance with gatehouse security, along with a collection of amenities including tennis courts, indoor swimming pool, fitness centre, putting green, library, and beautifully maintained grounds. This is a building known for its strong sense of community and long-term residents who truly value the lifestyle it offers.
Under contract
C$899,000
3 Concorde Pl #805, Toronto, ON M3C 3K7
3beds
3baths
Apartment
Built in ----
-- sqft lot
$-- Zestimate®
C$--/sqft
C$2,231/mo HOA
What's special
Views of surrounding greeneryBeautifully maintained grounds
- 52 days |
- 6 |
- 2 |
Zillow last checked:
Listing updated:
Listed by:
ROYAL LEPAGE SIGNATURE REALTY
Source: TRREB,MLS®#: C13161804 Originating MLS®#: Toronto Regional Real Estate Board
Originating MLS®#: Toronto Regional Real Estate BoardFacts & features
Interior
Bedrooms & bathrooms
- Bedrooms: 3
- Bathrooms: 3
Primary bedroom
- Level: Flat
- Dimensions: 6.61 x 4.16
Bedroom 2
- Level: Flat
- Dimensions: 4.89 x 5.58
Bedroom 3
- Level: Flat
- Dimensions: 3.44 x 5.36
Dining room
- Level: Flat
- Dimensions: 2.8 x 2.27
Foyer
- Level: Flat
- Dimensions: 3.43 x 1.86
Kitchen
- Level: Flat
- Dimensions: 3.99 x 2.8
Living room
- Level: Flat
- Dimensions: 8.13 x 6.69
Heating
- Forced Air, Gas
Cooling
- Central Air
Appliances
- Laundry: Ensuite
Features
- Flooring: Carpet Free
- Basement: None
- Has fireplace: No
Interior area
- Living area range: 2250-2499 null
Property
Parking
- Total spaces: 1
- Parking features: Underground
- Has garage: Yes
Features
- Stories: 1
- Exterior features: Open Balcony
- Has view: Yes
- View description: Garden, Skyline, River, Downtown, Trees/Woods
- Has water view: Yes
- Water view: River
Details
- Parcel number: 116380080
Construction
Type & style
- Home type: Apartment
- Property subtype: Apartment
Materials
- Brick
Community & HOA
HOA
- Services included: Heat Included, Water Included, Hydro Included, Parking Included, CAC Included
- HOA fee: C$2,231 monthly
- HOA name: MTCC
Location
- Region: Toronto
Financial & listing details
- Annual tax amount: C$5,785
- Date on market: 5/22/2026
ROYAL LEPAGE SIGNATURE REALTY
ROYAL LEPAGE SIGNATURE REALTY
By pressing Contact Agent, you agree that the real estate professional identified above may call/text you about your search, which may involve use of automated means and pre-recorded/artificial voices. You don't need to consent as a condition of buying any property, goods, or services. Message/data rates may apply. You also agree to our Terms of Use. Zillow does not endorse any real estate professionals. We may share information about your recent and future site activity with your agent to help them understand what you're looking for in a home.
Price history
Price history is unavailable.
Public tax history
Tax history is unavailable.
Climate risks
Neighborhood: Banbury
Nearby schools
GreatSchools rating
No schools nearby
We couldn't find any schools near this home.
- C$988,0003 bd3 ba-- sqft3 Concorde Pl #1503, Toronto, ON M3C3K7For Sale
- C$--1 bd1 ba699 sqft2903-5 Concorde Pl #2903, Toronto, ON M3C3K6Off Market
- C$860,0003 bd2 ba-- sqft1 Concorde Pl #1801, Toronto, ON M3C3K6For Sale
- C$995,0003 bd2 ba-- sqft1 Concorde Pl #1202, Toronto, ON M3C3K6For Sale

- C$--1 bd1 ba699 sqft5 Concorde Pl, Toronto, ON M3C3M8Off Market
- C$625,0003 bd2 ba-- sqft5 Concorde Pl #2002, Toronto, ON M3C3M8For Sale
- C$2,8502 bd2 ba-- sqft5 Concorde Pl #611, Toronto, ON M3C3M8For Rent
- C$569,0001 bd2 ba-- sqft5 Concorde Pl #1302, Toronto, ON M3C3M8For Sale
Similar homes
- C$799,0002 bd2 ba-- sqft30 Harrison Garden Blvd #602, Toronto, ON M2N 2T3For Sale
 MLS ID #C13556876, REAL ESTATE HOMEWARD. TRREB
 - C$899,0003 bd2 ba-- sqftthe Majestic, Toronto, ON M2N 6Z7For Sale
 MLS ID #C13060714, ROYAL LEPAGE SIGNATURE REALTY. TRREB
 - C$888,8882 bd2 ba-- sqft360 Bloor St E #601, Toronto, ON M4W 3M3For Sale
 MLS ID #C13473156, ROYAL LEPAGE CREDIT VALLEY REAL ESTATE. TRREB
 - C$529,9002 bd2 ba-- sqft1700 Eglinton Ave E #1119, Toronto, ON M4A 2X4For Sale
 MLS ID #C13521020, RIGHT AT HOME REALTY INC.. TRREB
 - C$849,0002 bd2 ba-- sqft360 Bloor St E #301, Toronto, ON M4W 3M3For SaleMLS ID #C13489084, RE/MAX REALTRON BARRY COHEN HOMES INC.. TRREB
- C$799,0002 bd2 ba-- sqftSkymark Centre, Toronto, ON M2N 7E2For SaleMLS ID #C13096876, RIGHT AT HOME REALTY INC.. TRREB
- C$979,0002 bd2 ba-- sqft10 Prue Ave #303, Toronto, ON M6B 1R4For SaleMLS ID #C13146180, Signature Elite Realty Ltd.. TRREB
- C$795,0002 bd2 ba-- sqftPaxton Place, Toronto, ON M4Y 2T3For SaleMLS ID #C13513608, ROYAL LEPAGE/J & D DIVISION. TRREB
- C$749,0003 bd2 ba-- sqft920 Sheppard Ave W #711, Toronto, ON M3H 0A2For SaleMLS ID #C13497092, RE/MAX EXCEL REALTY LTD.. TRREB
- C$1,000,0003 bd2 ba-- sqft1177 Yonge St #207, Toronto, ON M4T 2Y4For SaleMLS ID #C13048860, SAGE REAL ESTATE LIMITED. TRREB
- C$499,8003 bd2 ba-- sqft330 McCowan Rd #Penthouse 1914, Toronto, ON M1J 3N3For SaleMLS ID #E13541142, ROYAL LEPAGE IGNITE REALTY. TRREB
- C$639,0002 bd2 ba-- sqft205 The Donway W #406, Toronto, ON M3B 3S5For SaleMLS ID #C13116024, ROYAL LEPAGE SIGNATURE REALTY. TRREB
- C$488,8802 bd1 ba-- sqft1555 Finch Ave E Unit 602, Toronto, ON M2J 4X9For SaleMLS ID #C13554726, ZUMIN REAL ESTATE CENTRE. TRREB
- C$565,0003 bd2 ba-- sqft45 Huntingdale Blvd #1406, Toronto, ON M1W 2N8For SaleMLS ID #E13514736, CENTURY 21 LEADING EDGE REALTY INC.. TRREB
- C$628,0002 bd2 ba-- sqft22 Olive Ave #312, Toronto, ON M2N 7G6For SaleMLS ID #C13541460, HOMELIFE LANDMARK REALTY INC.. TRREB
- C$1,149,0003 bd2 ba-- sqft15 McMurrich St #Penthouse 01, Toronto, ON M5R 3M6For SaleMLS ID #C13530742, FOREST HILL REAL ESTATE INC.. TRREB
- C$758,0002 bd2 ba-- sqft30 Hayden St #404, Toronto, ON M4Y 3B8For SaleMLS ID #C13497402, RIGHT AT HOME REALTY INC.. TRREB
- C$659,0003 bd2 ba-- sqftPavilion Del Sol, Toronto, ON M2N 6M7For SaleMLS ID #C13488320, ROYAL LEPAGE GOLDEN RIDGE REALTY. TRREB
- C$660,0004 bd2 ba-- sqft1555 Finch Ave E #1901, Toronto, ON M2J 4X9For SaleMLS ID #C13229312, ROYAL LEPAGE SIGNATURE REALTY. TRREB
- C$648,8882 bd2 ba-- sqft5444 Yonge St #1609, Toronto, ON M2N 6J4For SaleMLS ID #C13531490, REMAX YOUR COMMUNITY REALTY. TRREB
