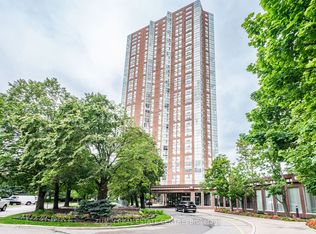
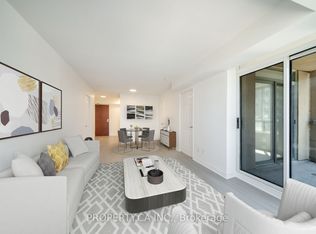
Welcome to Unit 1108 at 7 Concorde Place - This stunning corner unit in the heart of Banbury-Don Mills offers a breathtaking S/W view of CN Tower and city skyline surrounded bylarge area of lush greenery. This impeccably updated residence features include fresh paint, lighting and flooring, all done in 2022. Custom-built walk-in closet & modern upgrades in the Master bedroom, completed in 2024 & 2025. The eat-in kitchen and foyer showcases granite countertops and floors, paired with high end stainless steel appliances. A built-in wine rack, tastefully creates a sophisticated entertaining space in the living room. The solarium is anowners oasis to relax and unwind. The building offers resort-style amenities including a fully equipped gym, indoor pool, hot tub, 2 Tennis/Pickleball courts, squash court, billiard room, library, small & large party rooms & guest suites, all easily accessible. Concorde Park Social Committee is active with frequent events for owners to participate in. 24-hour concierge teamed with professional security staff are on duty and a full time superintendent is onsite. This unit includes an exceptionally rare offer of 3 underground parking spaces and 1 locker. This building is perfectly positioned with direct access for DVP North, 404 and 401, Plus, this convenient location provides effortless commuting to downtown. East Don Trail just steps away for scenic walkers and a serene path for regular cyclists to navigate this ravine system. TTC service is at your door & the Eglinton LRT Wynford Station is within walking distance. The neighborhood is home to the Aga Khan Museum, nearby outdoor mall - Shops at Don Mills is an ultimate shopping destination and with a nice selection of fine restaurants. Don't miss out this rare opportunity to own this turnkey, spacious corner home and be ready to be part of this vibrant Concorde Park community.
For sale
C$759,000
7 Concorde Pl #1108, Toronto, ON M3C 3N4
3beds
2baths
Apartment
Built in ----
-- sqft lot
$-- Zestimate®
C$--/sqft
C$1,031/mo HOA
What's special
- 22 days |
- 4 |
- 0 |
Zillow last checked:
Listing updated:
Listed by:
PROPERTY.CA INC.
Source: TRREB,MLS®#: C13463962 Originating MLS®#: Toronto Regional Real Estate Board
Originating MLS®#: Toronto Regional Real Estate BoardFacts & features
Interior
Bedrooms & bathrooms
- Bedrooms: 3
- Bathrooms: 2
Primary bedroom
- Description: Primary Bedroom
- Level: Ground
- Area: 14.7 Square Meters
- Area source: Other
- Dimensions: 4.35 x 3.38
Bedroom 2
- Description: Bedroom 2
- Level: Ground
- Area: 9.94 Square Meters
- Area source: Other
- Dimensions: 3.44 x 2.89
Dining room
- Description: Dining Room
- Level: Ground
- Area: 12.99 Square Meters
- Area source: Other
- Dimensions: 4.69 x 2.77
Foyer
- Description: Foyer
- Level: Ground
- Area: 6.25 Square Meters
- Area source: Other
- Dimensions: 4.22 x 1.48
Kitchen
- Description: Kitchen
- Level: Ground
- Area: 9.18 Square Meters
- Area source: Other
- Dimensions: 3.35 x 2.74
Laundry
- Description: Laundry
- Level: Ground
- Area: 3.94 Square Meters
- Area source: Other
- Dimensions: 2.59 x 1.52
Living room
- Description: Living Room
- Level: Ground
- Area: 16.06 Square Meters
- Area source: Other
- Dimensions: 4.75 x 3.38
Other
- Description: Solarium
- Level: Ground
- Area: 8.18 Square Meters
- Area source: Other
- Dimensions: 2.83 x 2.89
Heating
- Heat Pump, Gas
Cooling
- Central Air
Appliances
- Laundry: In-Suite Laundry
Features
- Atrium, Other, Separate Heating Controls, Storage Area Lockers
- Flooring: Carpet Free
- Basement: None
- Has fireplace: No
Interior area
- Living area range: 1200-1399 null
Video & virtual tour
Property
Parking
- Total spaces: 3
- Parking features: Underground
- Has attached garage: Yes
Lot
- Features: Public Transit, Ravine, Arts Centre, Library, School
Details
- Parcel number: 120120123
- Other equipment: Intercom
Construction
Type & style
- Home type: Apartment
- Property subtype: Apartment
- Attached to another structure: Yes
Materials
- Stucco (Plaster)
Community & HOA
HOA
- Amenities included: Concierge, Gym, Indoor Pool, Party Room/Meeting Room, Visitor Parking
- Services included: Common Elements Included, Building Insurance Included, Parking Included, Water Included
- HOA fee: C$1,031 monthly
- HOA name: MTCC
Location
- Region: Toronto
Financial & listing details
- Annual tax amount: C$2,993
- Date on market: 6/18/2026
PROPERTY.CA INC.
PROPERTY.CA INC.
By pressing Contact Agent, you agree that the real estate professional identified above may call/text you about your search, which may involve use of automated means and pre-recorded/artificial voices. You don't need to consent as a condition of buying any property, goods, or services. Message/data rates may apply. You also agree to our Terms of Use. Zillow does not endorse any real estate professionals. We may share information about your recent and future site activity with your agent to help them understand what you're looking for in a home.
Price history
Price history is unavailable.
Public tax history
Tax history is unavailable.
Climate risks
Neighborhood: Banbury
Nearby schools
GreatSchools rating
No schools nearby
We couldn't find any schools near this home.
- C$449,0001 bd1 ba-- sqft7 Concorde Pl #2603, Toronto, ON M3C3N4For Sale
- C$473,0001 bd1 ba-- sqft7 Concorde Pl #3312, Toronto, ON M3C3N4For Sale
- C$--1 bd1 ba650 sqft7 Concorde Pl #0, Toronto, ON M3C3N4Off Market
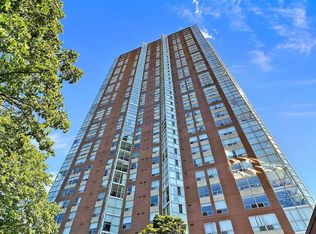
- C$--1 bd1 ba650 sqft7 Concorde Pl #2203, Toronto, ON M3C3N4Off Market
- C$510,0002 bd1 ba-- sqft7 Concorde Pl #2812, Toronto, ON M3C3N4For Sale
- C$451,0001 bd1 ba-- sqft7 Concorde Pl #411, Toronto, ON M3C3N4For Sale
- C$575,0003 bd2 ba-- sqft7 Concorde Pl #301, Toronto, ON M3C3N4For Sale
- C$2,1502 bd1 ba-- sqft7 Concorde Pl #3304, Toronto, ON M3C3N4For Rent
- C$2,0501 bd1 ba-- sqft7 Concorde Pl #1310, Toronto, ON M3C3N4For Rent
Similar homes
- C$995,0003 bd2 ba-- sqft1 Concorde Pl #1202, Toronto, ON M3C 3K6For Sale
 MLS ID #C13535408, PROPERTY.CA INC.. TRREB
 - C$719,9993 bd2 ba-- sqft92 King St E #1008, Toronto, ON M5C 2V8For Sale
 MLS ID #C13528130, PROPERTY.CA INC.. TRREB
 - C$789,0002 bd2 ba-- sqftLindenwood, Toronto, ON M5A 4R1For Sale
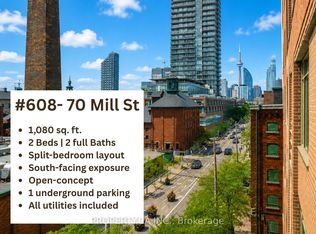 MLS ID #C13532572, PROPERTY.CA INC.. TRREB
 - C$799,9993 bd2 ba-- sqft28 Empress Ave Unit 1912, Toronto, ON M2N 6Z7For Sale
 MLS ID #C13515820, PROPERTY.CA INC.. TRREB
 - C$609,9002 bd2 ba-- sqftPlatform Condos, Toronto, ON M4J 0A8For SaleMLS ID #E13535446, PROPERTY.CA INC.. TRREB
- C$710,0003 bd2 ba-- sqft8 Rean Dr #1705, Toronto, ON M2K 3B9For SaleMLS ID #C13459558, EXP REALTY. TRREB
- C$739,0002 bd2 ba-- sqft8 Hillcrest Ave #2309, Toronto, ON M2N 6Y6For SaleMLS ID #C13490100, PROPERTY.CA INC.. TRREB
- C$619,0003 bd2 ba-- sqft7 Bishop Ave #1416, Toronto, ON M2M 4J4For SaleMLS ID #C13538566, BAY STREET GROUP INC.. TRREB
- C$749,9002 bd2 ba-- sqft2330 Bridletowne Cir #Penthouse 06, Toronto, ON M1W 3P6For SaleMLS ID #E13247022, REVEL REALTY INC.. TRREB
- C$749,9002 bd2 ba-- sqft18 Yonge St #2011, Toronto, ON M5E 1Z8New ConstructionMLS ID #C13430374, PROPERTY.CA INC.. TRREB
- C$689,0003 bd2 ba-- sqft509 Beecroft Rd #307, Toronto, ON M2N 0A3For SaleMLS ID #C13230188, PROPERTY.CA INC.. TRREB
- C$739,9002 bd1 ba-- sqft1815 Yonge St #1906, Toronto, ON M4T 2A4For SaleMLS ID #C13151850, PROPERTY.CA INC.. TRREB
- C$435,0002 bd1 ba-- sqft60 Pavane Linkway #207, Toronto, ON M3C 1A2For SaleMLS ID #C13534024, PROPERTY.CA INC.. TRREB
- C$479,9002 bd1 ba-- sqft10 Edgecliff Golfway #708, Toronto, ON M3C 3A3For SaleMLS ID #C13467792, PROPERTY.CA INC.. TRREB
- C$649,9992 bd2 ba-- sqftWonder Condos, Toronto, ON M4M 0E4For SaleMLS ID #E13471432, PROPERTY.CA INC.. TRREB
- C$739,0001 bd1 ba-- sqftOne York Quay, Toronto, ON M5J 2S2For SaleMLS ID #C13493462, PROPERTY.CA INC.. TRREB
- C$749,9002 bd2 ba-- sqft9 Windermere Ave #Townhouse 92, Toronto, ON M6S 5A4For SaleMLS ID #W13538614, PROPERTY.CA INC.. TRREB
- C$539,0002 bd1 ba-- sqft1001 Bay St #2101, Toronto, ON M5S 3A6For SaleMLS ID #C13531816, PROPERTY.CA INC.. TRREB
- C$559,0003 bd2 ba-- sqft3380 Eglinton Ave E #709, Toronto, ON M1J 3L6For SaleMLS ID #E13486538, HOMELIFE/FUTURE REALTY INC.. TRREB
- C$928,0003 bd3 ba-- sqft34 Ferguson St, Toronto, ON M1L 0C2For SaleMLS ID #E13473796, PROPERTY.CA INC.. TRREB
- Ontario
- Toronto Division
- Toronto
- M3C 3N4
- Banbury
- 7 Concorde Pl Unit 1108
Nearby cities
Nearby neighborhoods
Nearby zip codes
Other Toronto Topics
