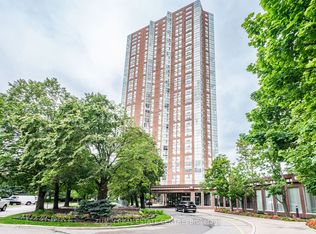
Amazing Open-Concept 774 square Foot 1-Bedroom Suite Featuring A Spacious Bedroom Large Enough To Comfortably Accommodate A King-Sized Bed And A Dedicated Workspace. Includes One Parking Space. Conveniently Located In A Quiet Pocket Overlooking A Spectacular Conservation Area, This Unit Offers Serene Views And An Abundance Of Natural Light. With Approximately 774 Sq Ft Of Well-Designed Living Space, It Provides Both Comfort And Functionality. Residents Enjoy Extensive Building Amenities, Including An Indoor Pool, Fully Equipped Gym, Hot Tub, Squash Court, Hobby Room, Tennis Courts, Guest Suites, And More. Ideally Situated Next To Nature Trails And Bike Paths, Perfect For An Active Lifestyle. The Building Also Offers 24-Hour Concierge And Security For Added Peace Of Mind. Excellent TTC Service Is Just Steps Away, With The Upcoming Eglinton LRT Providing Even Greater Convenience. Walking Distance To Local Grocery Shopping, Including Superstore, As Well As Tim Hortons And Other Everyday Essentials.
For sale
C$451,000
7 Concorde Pl #411, Toronto, ON M3C 3N4
1beds
1baths
Apartment
Built in ----
-- sqft lot
$-- Zestimate®
C$--/sqft
C$684/mo HOA
What's special
Dedicated workspaceSerene viewsAbundance of natural light
- 36 days |
- 1 |
- 0 |
Zillow last checked:
Listing updated:
Listed by:
Royal LePage Real Estate Associates
Source: TRREB,MLS®#: C13246930 Originating MLS®#: Toronto Regional Real Estate Board
Originating MLS®#: Toronto Regional Real Estate BoardFacts & features
Interior
Bedrooms & bathrooms
- Bedrooms: 1
- Bathrooms: 1
Primary bedroom
- Description: Primary Bedroom
- Level: Ground
- Area: 15.42 Square Meters
- Area source: Other
- Dimensions: 4.91 x 3.14
Dining room
- Description: Dining Room
- Level: Ground
- Area: 26.55 Square Meters
- Area source: Other
- Dimensions: 7.65 x 3.47
Foyer
- Level: Ground
- Dimensions: 3.34 x 2.3
Kitchen
- Description: Kitchen
- Level: Ground
- Area: 6.23 Square Meters
- Area source: Other
- Dimensions: 2.65 x 2.35
Living room
- Description: Living Room
- Level: Ground
- Area: 26.55 Square Meters
- Area source: Other
- Dimensions: 7.65 x 3.47
Heating
- Fan Coil, Electric
Cooling
- Central Air
Appliances
- Laundry: Ensuite
Features
- Separate Heating Controls, Separate Hydro Meter
- Flooring: Carpet Free
- Basement: None
- Has fireplace: No
Interior area
- Living area range: 700-799 null
Video & virtual tour
Property
Parking
- Total spaces: 1
- Parking features: Underground
- Has attached garage: Yes
Lot
- Features: Ravine, River/Stream, Golf, Public Transit
Details
- Parcel number: 120120042
Construction
Type & style
- Home type: Apartment
- Property subtype: Apartment
- Attached to another structure: Yes
Materials
- Concrete, Stucco (Plaster)
Community & HOA
HOA
- Amenities included: Indoor Pool, Recreation Room, Exercise Room, Sauna
- Services included: CAC Included, Common Elements Included, Hydro Included, Building Insurance Included, Parking Included, Water Included
- HOA fee: C$684 monthly
- HOA name: MTCC
Location
- Region: Toronto
Financial & listing details
- Annual tax amount: C$2,126
- Date on market: 6/5/2026
Royal LePage Real Estate Associates
Royal LePage Real Estate Associates
By pressing Contact Agent, you agree that the real estate professional identified above may call/text you about your search, which may involve use of automated means and pre-recorded/artificial voices. You don't need to consent as a condition of buying any property, goods, or services. Message/data rates may apply. You also agree to our Terms of Use. Zillow does not endorse any real estate professionals. We may share information about your recent and future site activity with your agent to help them understand what you're looking for in a home.
Price history
Price history is unavailable.
Public tax history
Tax history is unavailable.
Climate risks
Neighborhood: Banbury
Nearby schools
GreatSchools rating
No schools nearby
We couldn't find any schools near this home.
- C$449,0001 bd1 ba-- sqft7 Concorde Pl #2603, Toronto, ON M3C3N4For Sale
- C$473,0001 bd1 ba-- sqft7 Concorde Pl #3312, Toronto, ON M3C3N4For Sale
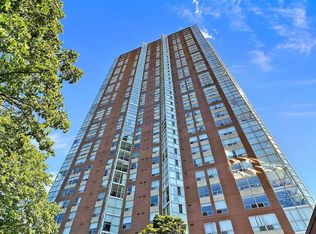
- C$--1 bd1 ba650 sqft7 Concorde Pl #0, Toronto, ON M3C3N4Off Market
- C$--1 bd1 ba650 sqft7 Concorde Pl #2203, Toronto, ON M3C3N4Off Market
- C$510,0002 bd1 ba-- sqft7 Concorde Pl #2812, Toronto, ON M3C3N4For Sale
- C$575,0003 bd2 ba-- sqft7 Concorde Pl #301, Toronto, ON M3C3N4For Sale
- C$2,1502 bd1 ba-- sqft7 Concorde Pl #3304, Toronto, ON M3C3N4For Rent
- C$2,0501 bd1 ba-- sqft7 Concorde Pl #1310, Toronto, ON M3C3N4For Rent
Similar homes
- C$449,0003 bd2 ba-- sqft10 Muirhead Rd #806, Toronto, ON M2J 4P9For Sale
 MLS ID #C13159232, SUTTON GROUP REALTY SYSTEMS INC.. TRREB
 - C$449,9001 bd1 ba-- sqft812 Lansdowne Ave #512, Toronto, ON M6H 4K5For Sale
 MLS ID #W13547264, Royal LePage Real Estate Associates. TRREB
 - C$465,0002 bd1 ba-- sqft5 Greystone Walk Dr #1206, Toronto, ON M1K 5J5For Sale
 MLS ID #E13223154, Century 21 Infinity Realty Inc.. TRREB
 - C$488,0002 bd2 ba-- sqft4200 Bathurst St #514, Toronto, ON M3H 6C7For Sale
 MLS ID #C13529824, ROYAL LEPAGE SIGNATURE REALTY. TRREB
 - C$450,0002 bd1 ba-- sqft55 Bamburgh Cir #Penthouse 13, Toronto, ON M1W 3V4For SaleMLS ID #E13470614, ROYAL LEPAGE PEACELAND REALTY. TRREB
- C$469,0002 bd2 ba-- sqft38 Lee Centre Dr #2803, Toronto, ON M1H 3J7For SaleMLS ID #E13524732, RE/MAX REALTY SPECIALISTS INC.. TRREB
- C$529,9002 bd2 ba-- sqftParadise at the Oasis, Toronto, ON M4A 2X8For SaleMLS ID #C12964390, Royal LePage Our Neighbourhood Realty. TRREB
- C$389,9002 bd1 ba-- sqft5 Massey Sq Unit 1710, Toronto, ON M4C 5L6For SaleMLS ID #E13419388, Royal LePage Real Estate Associates. TRREB
- C$498,0002 bd1 ba-- sqft1555 Finch Ave E Unit 602, Toronto, ON M2J 4X9For SaleMLS ID #C13511326, ZUMIN REAL ESTATE CENTRE. TRREB
- C$459,0002 bd1 ba-- sqft15 Maitland Pl #204, Toronto, ON M4Y 2X3For SaleMLS ID #C13423918, RE/MAX CONDOS PLUS CORPORATION. TRREB
- C$430,0001 bd1 ba-- sqftMerci Condos, Toronto, ON M2K 0A6For SaleMLS ID #C13120486, RE/MAX WEST REALTY INC.. TRREB
- C$419,9002 bd1 ba-- sqft8 Rosebank Dr #3M, Toronto, ON M1B 5Z3For SaleMLS ID #E13523044, ROYAL LEPAGE SIGNATURE REALTY. TRREB
- C$499,0001 bd1 ba-- sqftTHE MAXIM, Toronto, ON M4P 3H8For SaleMLS ID #C13151278, ROYAL LEPAGE TERREQUITY TCK FINE HOMES REALTY. TRREB
- C$424,8001 bd1 ba-- sqft4 Elsinore Path #706, Toronto, ON M8V 4G7For SaleMLS ID #W13537064, Royal LePage Real Estate Associates. TRREB
- C$429,9003 bd2 ba-- sqft180 Markham Rd #811, Toronto, ON M1M 2Z9For SaleMLS ID #E12904898, REALTY ASSOCIATES INC.. TRREB
- C$468,0001 bd1 ba-- sqft18 Pemberton Ave #402, Toronto, ON M2M 4K9For SaleMLS ID #C13204854, GOLDENWAY REAL ESTATE LTD.. TRREB
- C$422,9501 bd2 ba-- sqft61 Markbrook Ln #1210, Toronto, ON M9V 5E7For SaleMLS ID #W13529014, ROYAL LEPAGE URBAN REALTY. TRREB
- C$499,0003 bd2 ba-- sqft3151 Bridletowne Cir #506, Toronto, ON M1W 2T1For SaleMLS ID #E13187272, ROYAL LEPAGE SIGNATURE REALTY. TRREB
- C$348,0001 bd1 ba-- sqft735 Don Mills Rd #2108, Toronto, ON M3C 1S9For SaleMLS ID #C13177294, REMAX YOUR COMMUNITY REALTY. TRREB
- C$424,9002 bd2 ba-- sqft115 Bonis Ave #611, Toronto, ON M1T 3S4For SaleMLS ID #E13429554, SUTTON GROUP OLD MILL REALTY INC.. TRREB
- Ontario
- Toronto Division
- Toronto
- M3C 3N4
- Banbury
- 7 Concorde Pl Unit 411
Nearby cities
Nearby neighborhoods
Nearby zip codes
Other Toronto Topics
