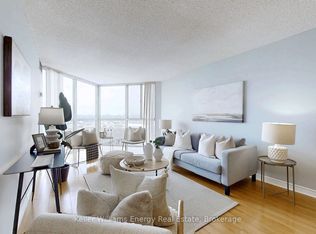
Conveniently Located in a Quiet Pocket Overlooking a Spectacular View of the Conservation Area. Sky views are both East & West. Nothing for you to Renovate! This Unit is Completely Updated with Top of the Line Finishes including St/St Appliances, Wide Plank, Engineered Wood Flooring, New Kit, 3 pc Bath & New Interior Doors. Aprx 680 sq ft. The Building Amenities are Extensive including an Indoor Pool, Gym, Hot Tub, Squash Court, Hobby Rm, Tennis Courts, Guest Suites and much more. Next to Nature Trails & Bike Paths. 24 hr Concierge/Security. Excellent TTC service just steps away plus LRT on Eglinton. Local Grocery Shopping, Superstore & Tim Hortons.
For sale
C$510,000
7 Concorde Pl #2812, Toronto, ON M3C 3N4
2beds
1baths
Apartment
Built in ----
-- sqft lot
$-- Zestimate®
C$--/sqft
C$527/mo HOA
What's special
- 79 days |
- 5 |
- 0 |
Zillow last checked:
Listing updated:
Listed by:
ROYAL LEPAGE SIGNATURE REALTY
Source: TRREB,MLS®#: C13043976 Originating MLS®#: Toronto Regional Real Estate Board
Originating MLS®#: Toronto Regional Real Estate BoardFacts & features
Interior
Bedrooms & bathrooms
- Bedrooms: 2
- Bathrooms: 1
Bedroom
- Level: Flat
- Dimensions: 3.85 x 2.99
Dining room
- Level: Flat
- Dimensions: 4.53 x 2.81
Kitchen
- Level: Flat
- Dimensions: 2.59 x 2.81
Living room
- Level: Flat
- Dimensions: 5.78 x 3.47
Other
- Level: Flat
- Dimensions: 1.7 x 3.47
Heating
- Forced Air, Gas
Cooling
- Central Air
Appliances
- Laundry: Ensuite
Features
- Guest Accommodations
- Flooring: Carpet Free
- Basement: None
- Has fireplace: No
Interior area
- Living area range: 600-699 null
Video & virtual tour
Property
Parking
- Total spaces: 1
- Parking features: Underground, Garage Door Opener
- Has garage: Yes
Features
- Has view: Yes
- View description: Clear, Forest, Panoramic
Lot
- Features: Greenbelt/Conservation, Clear View, Golf, Public Transit, Place Of Worship
- Topography: Wooded/Treed
Details
- Parcel number: 120120331
Construction
Type & style
- Home type: Apartment
- Property subtype: Apartment
Materials
- Brick
Community & HOA
Community
- Security: Concierge/Security, Security System
HOA
- Amenities included: Concierge, Guest Suites, Gym, Indoor Pool, Tennis Court, Squash/Racquet Court
- Services included: Heat Included, Water Included, Common Elements Included, Building Insurance Included, Parking Included
- HOA fee: C$527 monthly
- HOA name: MTCC
Location
- Region: Toronto
Financial & listing details
- Annual tax amount: C$1,987
- Date on market: 4/25/2026
ROYAL LEPAGE SIGNATURE REALTY
ROYAL LEPAGE SIGNATURE REALTY
By pressing Contact Agent, you agree that the real estate professional identified above may call/text you about your search, which may involve use of automated means and pre-recorded/artificial voices. You don't need to consent as a condition of buying any property, goods, or services. Message/data rates may apply. You also agree to our Terms of Use. Zillow does not endorse any real estate professionals. We may share information about your recent and future site activity with your agent to help them understand what you're looking for in a home.
Price history
Price history is unavailable.
Public tax history
Tax history is unavailable.
Climate risks
Neighborhood: Banbury
Nearby schools
GreatSchools rating
No schools nearby
We couldn't find any schools near this home.
- C$2,2001 bd1 ba-- sqft7 Concorde Pl #1512, Toronto, ON M3C3N4For Rent
- C$449,0001 bd1 ba-- sqft7 Concorde Pl #2603, Toronto, ON M3C3N4For Sale
- C$473,0001 bd1 ba-- sqft7 Concorde Pl #3312, Toronto, ON M3C3N4For Sale
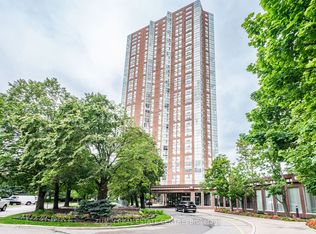
- C$--1 bd1 ba650 sqft7 Concorde Pl #0, Toronto, ON M3C3N4Off Market
- C$--1 bd1 ba650 sqft7 Concorde Pl #2203, Toronto, ON M3C3N4Off Market
- C$451,0001 bd1 ba-- sqft7 Concorde Pl #411, Toronto, ON M3C3N4For Sale
- C$575,0003 bd2 ba-- sqft7 Concorde Pl #301, Toronto, ON M3C3N4For Sale
- C$2,1502 bd1 ba-- sqft7 Concorde Pl #3304, Toronto, ON M3C3N4For Rent
Similar homes
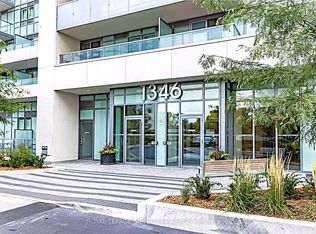
- C$499,0003 bd2 ba-- sqft1346 Danforth Rd #812, Toronto, ON M1J 0A9For Sale
 MLS ID #E13503368, ROYAL LEPAGE SIGNATURE REALTY. TRREB
 - C$525,0003 bd2 ba-- sqft68 Corporate Dr #3521, Toronto, ON M1H 3H3For Sale
 MLS ID #E13538816, HOMELIFE/MIRACLE REALTY LTD. TRREB
 - C$488,0002 bd2 ba-- sqft4200 Bathurst St #514, Toronto, ON M3H 6C7For Sale
 MLS ID #C13529824, ROYAL LEPAGE SIGNATURE REALTY. TRREB
 - C$509,0002 bd2 ba-- sqft2756 Old Leslie St #319, Toronto, ON M2K 0E2For Sale
 MLS ID #C13433598, HOMELIFE/MIRACLE REALTY LTD. TRREB
 - C$499,0001 bd1 ba-- sqftCLEAR SPIRIT, Toronto, ON M5A 0E3For SaleMLS ID #C13547536, REMAX YOUR COMMUNITY REALTY. TRREB
- C$499,0002 bd1 ba-- sqft2301 Danforth Ave #109, Toronto, ON M4C 0A7For SaleMLS ID #E13133322, ROYAL LEPAGE SIGNATURE REALTY. TRREB
- C$549,0001 bd1 ba-- sqft1 Cardiff Rd #408, Toronto, ON M4P 0G2For SaleMLS ID #C13543928, ROYAL LEPAGE SIGNATURE REALTY. TRREB
- C$529,9002 bd1 ba-- sqft16 Harrison Garden Blvd #1801, Toronto, ON M2N 2T5For SaleMLS ID #C13157074, RE/MAX REALTY SPECIALISTS INC.. TRREB
- C$429,0002 bd1 ba-- sqft797 Don Mills Rd #1501, Toronto, ON M3C 1V1For SaleMLS ID #C13431088, ROYAL LEPAGE TERREQUITY CAPITAL REALTY. TRREB
- C$499,9993 bd2 ba-- sqft3151 Bridletowne Cir #1901, Toronto, ON M1W 2T1For SaleMLS ID #E13442540, REAL BROKER ONTARIO LTD.. TRREB
- C$509,0002 bd2 ba-- sqft100 Dalhousie St #315, Toronto, ON M5B 0C7New ConstructionMLS ID #C13225600, ROYAL LEPAGE SIGNATURE REALTY. TRREB
- C$490,0002 bd2 ba-- sqft68 Grangeway Ave #1512, Toronto, ON M1H 0A1For SaleMLS ID #E13492594, ROYAL LEPAGE SIGNATURE REALTY. TRREB
- C$564,9002 bd1 ba-- sqft212 Eglinton Ave E #1411, Toronto, ON M4P 0A3For SaleMLS ID #C13483414, ROYAL LEPAGE SIGNATURE REALTY. TRREB
- C$558,8002 bd2 ba-- sqft15 Singer Ct #1211, Toronto, ON M2K 0B1For SaleMLS ID #C13502694, ROYAL LEPAGE SIGNATURE REALTY. TRREB
- C$499,0002 bd1 ba-- sqft18 Hollywood Ave #206, Toronto, ON M2N 6P5For SaleMLS ID #C13135152, ROYAL LEPAGE SIGNATURE REALTY. TRREB
- C$518,0001 bd1 ba-- sqftMinto Quantum II, Toronto, ON M4S 3H8For SaleMLS ID #C13169482, HARVEY KALLES REAL ESTATE LTD.. TRREB
- C$549,0003 bd2 ba-- sqft1350 York Mills Rd #803, Toronto, ON M3A 2A1For SaleMLS ID #C12838462, ROYAL LEPAGE SIGNATURE REALTY. TRREB
- C$639,0002 bd2 ba-- sqft205 The Donway W #406, Toronto, ON M3B 3S5For SaleMLS ID #C13116024, ROYAL LEPAGE SIGNATURE REALTY. TRREB
- C$499,9002 bd2 ba1.2k sqft3 Rowntree Rd #2309, Toronto, ON M9V 5G8For SaleMLS ID #40847250, Danny Del Bono, Salesperson, RE/MAX Escarpment Realty Inc.. ITSO
- C$579,9002 bd1 ba-- sqft212 Eglinton Ave E #1005, Toronto, ON M4P 0A3For SaleMLS ID #C13172094, SUTTON GROUP-ADMIRAL REALTY INC.. TRREB
