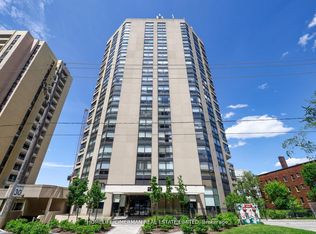
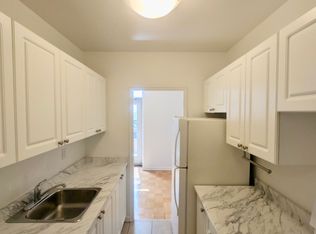
Experience boutique luxury living in the heart of Forest Hill Village. This rare 1,959 sq.ft. corner residence offers an elevated sense of privacy-only four suites per floor-while wrapped in unobstructed southwest views and an expansive wrap-around balcony accessible from multiple rooms.A grand double-door foyer-a true Toronto rarity-welcomes you into an open-concept living and dining space framed by floor-to-ceiling windows. The large eat-in kitchen, also with balcony access, is ideal for effortless daily living and elegant entertaining.The expansive primary suite features a generous walk-in closet leading to a luxurious 5-piece ensuite bath. A bright and spacious second bedroom with panoramic windows, plus a full-size laundry room with sink, adds exceptional convenience.This meticulously maintained boutique building offers refined amenities: gym, pool, party room, and a serene private parkette. Completing the offering are two parking spaces and a locker-a rare Forest Hill luxury.Modern. Private. Uncompromising. Your next chapter begins here.
For sale
C$1,349,900
240 Heath St W #201, Toronto, ON M5P 3L5
2beds
2baths
Apartment
Built in ----
-- sqft lot
$-- Zestimate®
C$--/sqft
C$2,655/mo HOA
What's special
- 89 days
- 18
- 0
Zillow last checked:
Listing updated:
Listed by:
RE/MAX ULTIMATE REALTY INC.
Source: TRREB,MLS®#: C13237180 Originating MLS®#: Toronto Regional Real Estate Board
Originating MLS®#: Toronto Regional Real Estate BoardFacts & features
Interior
Bedrooms & bathrooms
- Bedrooms: 2
- Bathrooms: 2
Primary bedroom
- Level: Flat
- Dimensions: 5.49 x 3.86
Bedroom 2
- Level: Flat
- Dimensions: 3.4 x 6.27
Dining room
- Level: Flat
- Dimensions: 3.45 x 3.96
Foyer
- Level: Flat
- Dimensions: 2.79 x 2.84
Kitchen
- Level: Flat
- Dimensions: 2.74 x 6.1
Laundry
- Level: Flat
- Dimensions: 1.6 x 3.89
Living room
- Level: Flat
- Dimensions: 7.75 x 4.39
Sunroom
- Level: Flat
- Dimensions: 7.01 x 3.35
Heating
- Forced Air, Electric
Cooling
- Central Air
Appliances
- Laundry: In-Suite Laundry
Features
- Flooring: Carpet Free
- Basement: None
- Has fireplace: No
Interior area
- Living area range: 1800-1999 null
Property
Parking
- Total spaces: 2
- Parking features: Garage
- Has garage: Yes
Features
- Exterior features: Enclosed Balcony
Details
- Parcel number: 115200003
Construction
Type & style
- Home type: Apartment
- Property subtype: Apartment
Materials
- Concrete
Community & HOA
HOA
- Services included: Heat Included, Building Insurance Included, Water Included
- HOA fee: C$2,655 monthly
- HOA name: YCC
Location
- Region: Toronto
Financial & listing details
- Annual tax amount: C$6,304
- Date on market: 6/3/2026
Price history
Price history is unavailable.
Public tax history
Tax history is unavailable.
Climate risks
Neighborhood: Forest Hill South
Nearby schools
GreatSchools rating
No schools nearby
We couldn't find any schools near this home.
Similar homes
- C$675,0003 bd2 ba-- sqft85 Wood St #3303, Toronto, ON M4Y 0E8For Sale
 MLS ID #C13729362, NEW HOME INC.. TRREB
 - C$699,0002 bd2 ba-- sqft330 Richmond St W #2203, Toronto, ON M5V 0M4For Sale
 MLS ID #C13727086, RE/MAX REALTRON REALTY INC.. TRREB
 - C$1,090,0002 bd2 ba-- sqft200 Bloor St W #2201, Toronto, ON M5S 0B1For Sale
 MLS ID #C13524372, RE/MAX EXCEL REALTY LTD.. TRREB
 - C$1,566,0002 bd3 ba-- sqft55A Avenue Rd #412, Toronto, ON M5R 3L2For Sale
 MLS ID #C13575386, RE/MAX REALTRON REALTY INC.. TRREB
