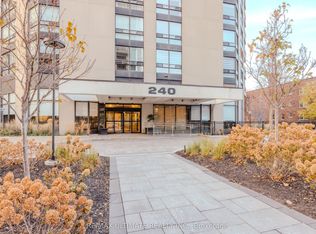
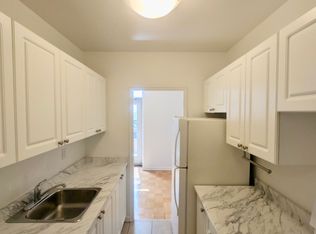
***Remarkable Fully Renovated To An Exceptional Standard Unit In One Of The City's Most Exclusive Boutique Building In Forest Hill*This Versatile Plan Of Extraordinary Scale & Proportions Offers Over 1900 SQFT Of Interior Space Including Approx 200 Sqft Enclosed Balcony***Floor To Ceiling Windows Creating A Bright & Airy Atmosphere/Open Concept Unit With Functional Bedrooms On The High Floor****Sophisticated High-End Custom Finishes Incl :Premium Engineering Hardwood Flooring/Extensive Use Of Pot Lights/Crown Moldings/B/In Living Room Wall Unit With "Napoleon" Fireplace & Abundance Of Custom B/Ins/Custom Kitchen With Breakfast Bar, Center Island & Pantry/Quarts Countertop & Backsplash/Timeless Spa Retreat Ensuite With Custom Vanity, B/In Drawers & Shelves ,Heated Flooring & Heated Towel Bar, Separate Shower Retreat Has Bench & /Bedrooms Build/In Wall Units With Closet Organizers/Separate Laundry Room With Side By Side Washer &Dryer, Build/In Storage Cabinets & Undermount Sink/Custom Millwork And Hardware*******Boutique Residence Offers Visitor Parking, 24Hr Security, Rec Room, Sauna, Indoor Pool***Exclusive Lifestyle And Uncompromised Luxury***
Under contract
C$2,279,900
240 Heath St W #1002, Toronto, ON M5P 3L5
2beds
2baths
Apartment
Built in ----
-- sqft lot
$-- Zestimate®
C$--/sqft
C$2,598/mo HOA
What's special
- 109 days
- 16
- 1
Zillow last checked:
Listing updated:
Listed by:
HOMELIFE/CIMERMAN REAL ESTATE LIMITED
Source: TRREB,MLS®#: C13130632 Originating MLS®#: Toronto Regional Real Estate Board
Originating MLS®#: Toronto Regional Real Estate BoardFacts & features
Interior
Bedrooms & bathrooms
- Bedrooms: 2
- Bathrooms: 2
Primary bedroom
- Level: Flat
- Dimensions: 5.46 x 3.84
Bedroom 2
- Level: Flat
- Dimensions: 5.33 x 3.33
Dining room
- Level: Flat
- Dimensions: 7.59 x 7.57
Foyer
- Level: Flat
- Dimensions: 2.87 x 2.87
Kitchen
- Level: Flat
- Dimensions: 6.05 x 2.9
Laundry
- Level: Flat
- Dimensions: 3.81 x 1.57
Living room
- Level: Flat
- Dimensions: 7.59 x 7.57
Sunroom
- Level: Flat
- Dimensions: 6.78 x 3.15
Heating
- Forced Air, Gas
Cooling
- Central Air
Appliances
- Laundry: In-Suite Laundry, Sink, Laundry Closet, Laundry Room
Features
- Storage
- Flooring: Carpet Free
- Basement: None
- Has fireplace: Yes
- Fireplace features: Electric
Interior area
- Living area range: 1800-1999 null
Property
Parking
- Total spaces: 1
- Parking features: Underground
- Has garage: Yes
Accessibility
- Accessibility features: Open Floor Plan
Features
- Exterior features: Enclosed Balcony
- Has view: Yes
- View description: City
Lot
- Features: Park, Public Transit, School
Details
- Parcel number: 115200088
Construction
Type & style
- Home type: Apartment
- Property subtype: Apartment
Materials
- Concrete
Community & HOA
Community
- Security: Concierge/Security
HOA
- Amenities included: Concierge, Exercise Room, Indoor Pool, Party Room/Meeting Room, Sauna, Visitor Parking
- Services included: Heat Included, Cable TV Included, Water Included, CAC Included, Common Elements Included, Building Insurance Included, Parking Included
- HOA fee: C$2,598 monthly
- HOA name: YCC
Location
- Region: Toronto
Financial & listing details
- Annual tax amount: C$5,872
- Date on market: 5/14/2026
Price history
Price history is unavailable.
Public tax history
Tax history is unavailable.
Climate risks
Neighborhood: Forest Hill South
Nearby schools
GreatSchools rating
No schools nearby
We couldn't find any schools near this home.
Similar homes
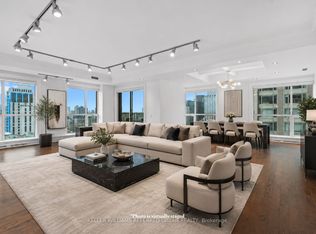
- C$2,498,0002 bd2 ba-- sqftThe Prince Arthur, Toronto, ON M5R 2G2For Sale
 MLS ID #C13730632, KELLER WILLIAMS REFERRED URBAN REALTY. TRREB
 - C$2,299,0003 bd2 ba-- sqftThe Lonsdale, Toronto, ON M4V 2K7For Sale
 MLS ID #C13612242, CHESTNUT PARK REAL ESTATE LIMITED. TRREB
 - C$2,150,0003 bd2 ba-- sqftThe Jack, Toronto, ON M4T 0A5For Sale
 MLS ID #C13416034, ROYAL LEPAGE REAL ESTATE SERVICES LTD.. TRREB
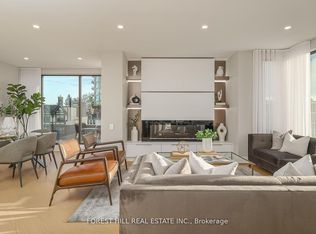
 - C$1,795,0002 bd2 ba-- sqft342 Spadina Rd #301, Toronto, ON M5P 2V4For Sale
 MLS ID #C12984956, FOREST HILL REAL ESTATE INC.. TRREB
